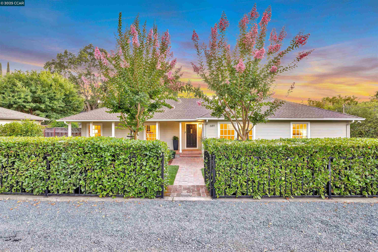
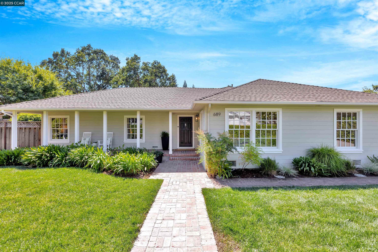
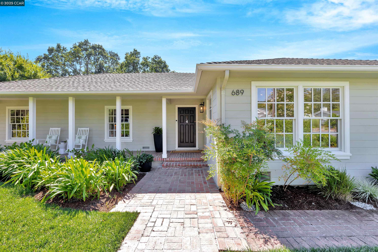
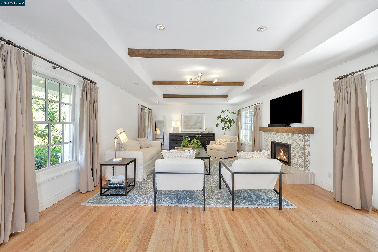
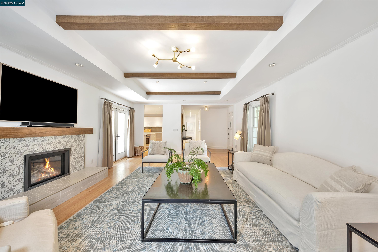
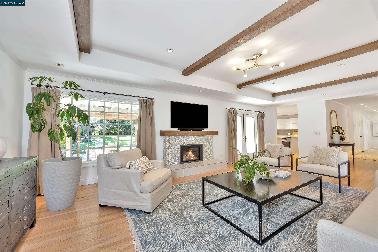
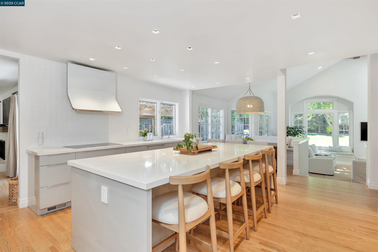
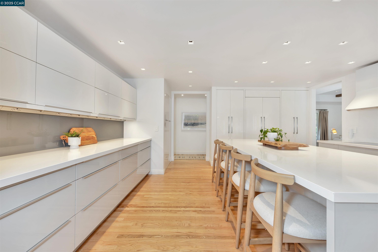
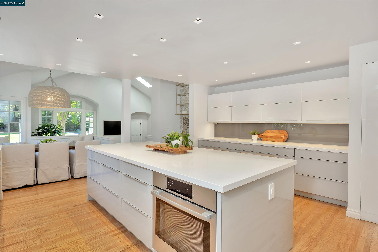
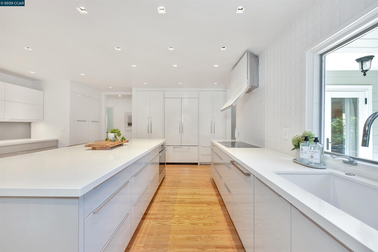
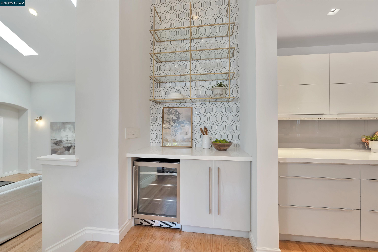
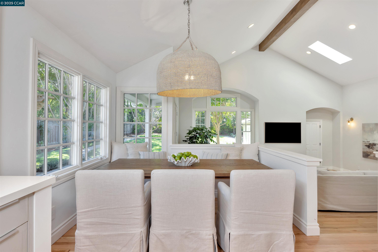
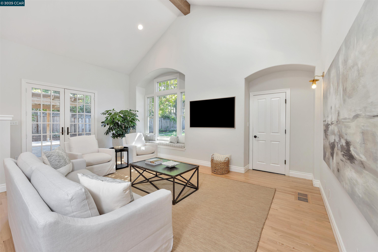
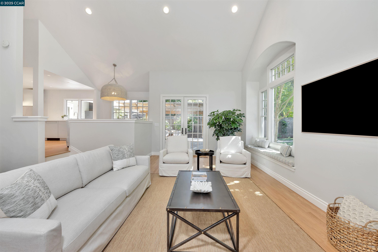
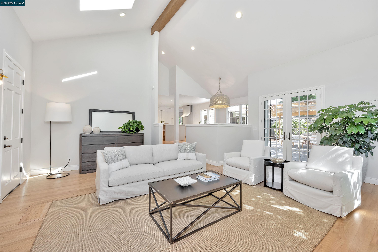
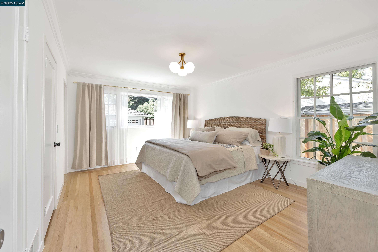
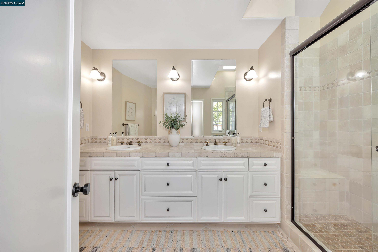
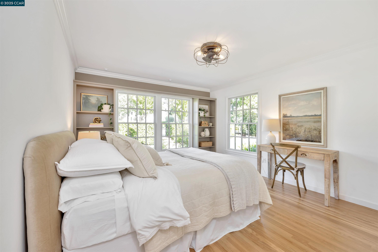
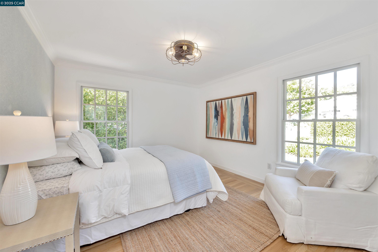
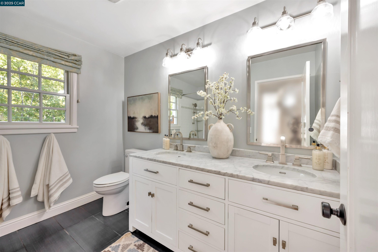
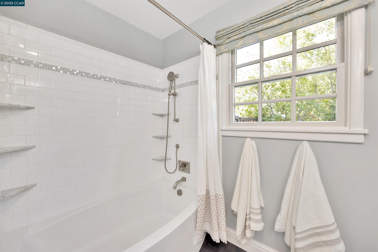
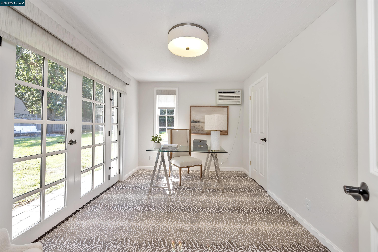
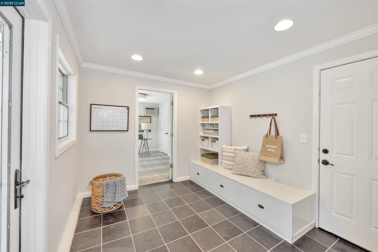
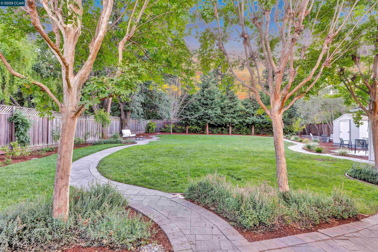
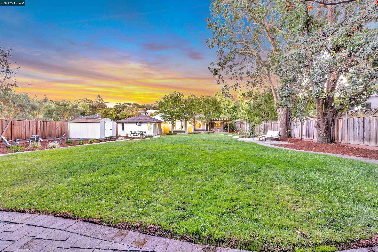
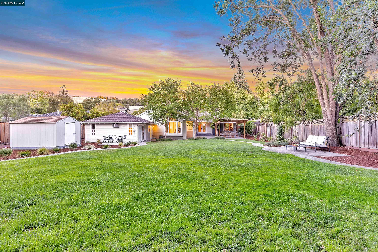
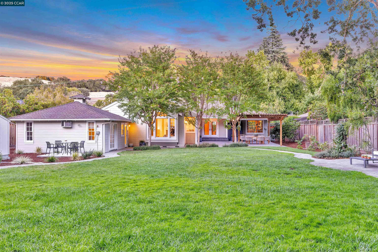
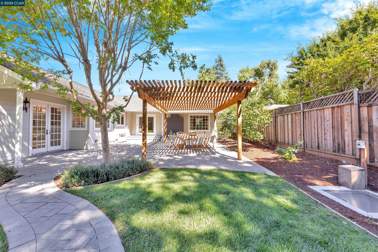
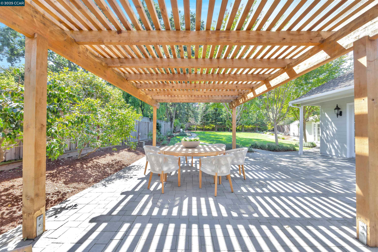
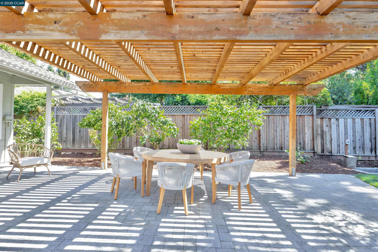
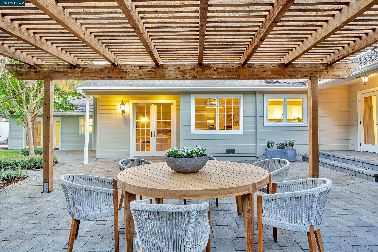
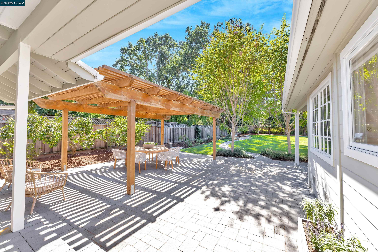
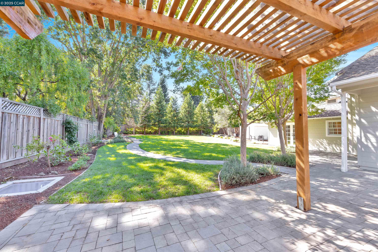
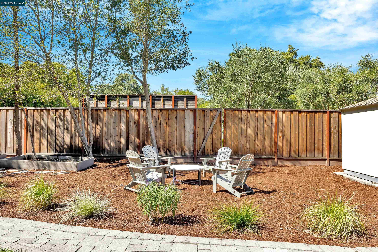
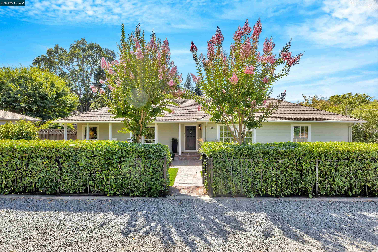
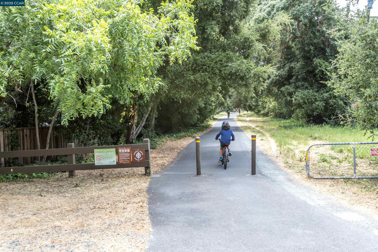
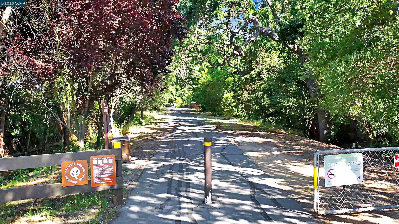
4 Beds 2 Baths 2,730 Sq.Ft. 0.39 Acres

Sold
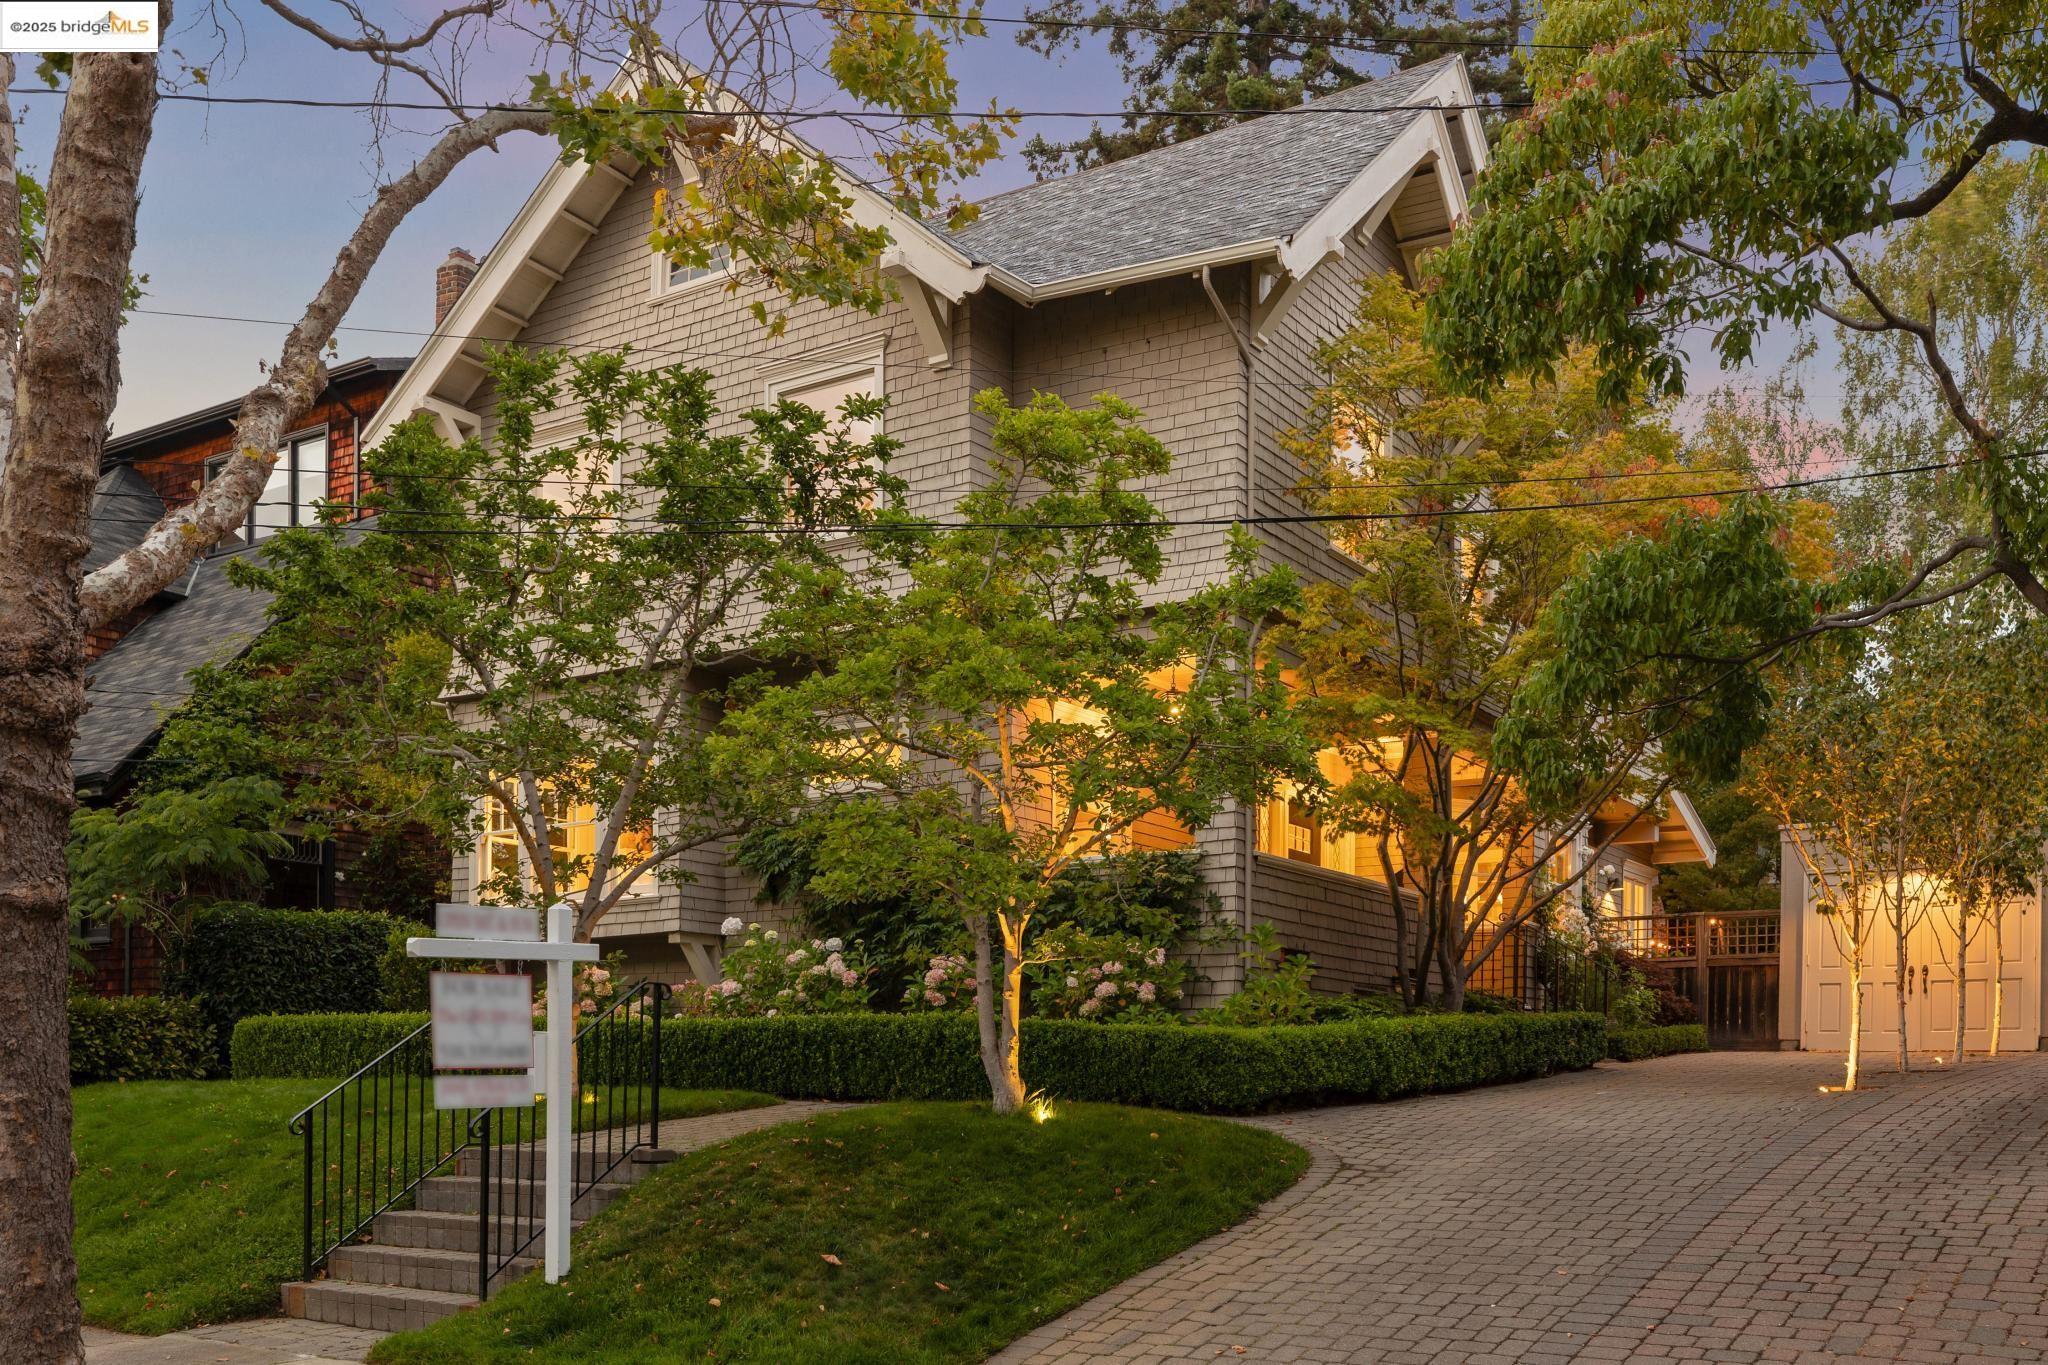
236 Bonita Ave, Piedmont, CA 94611
Sold
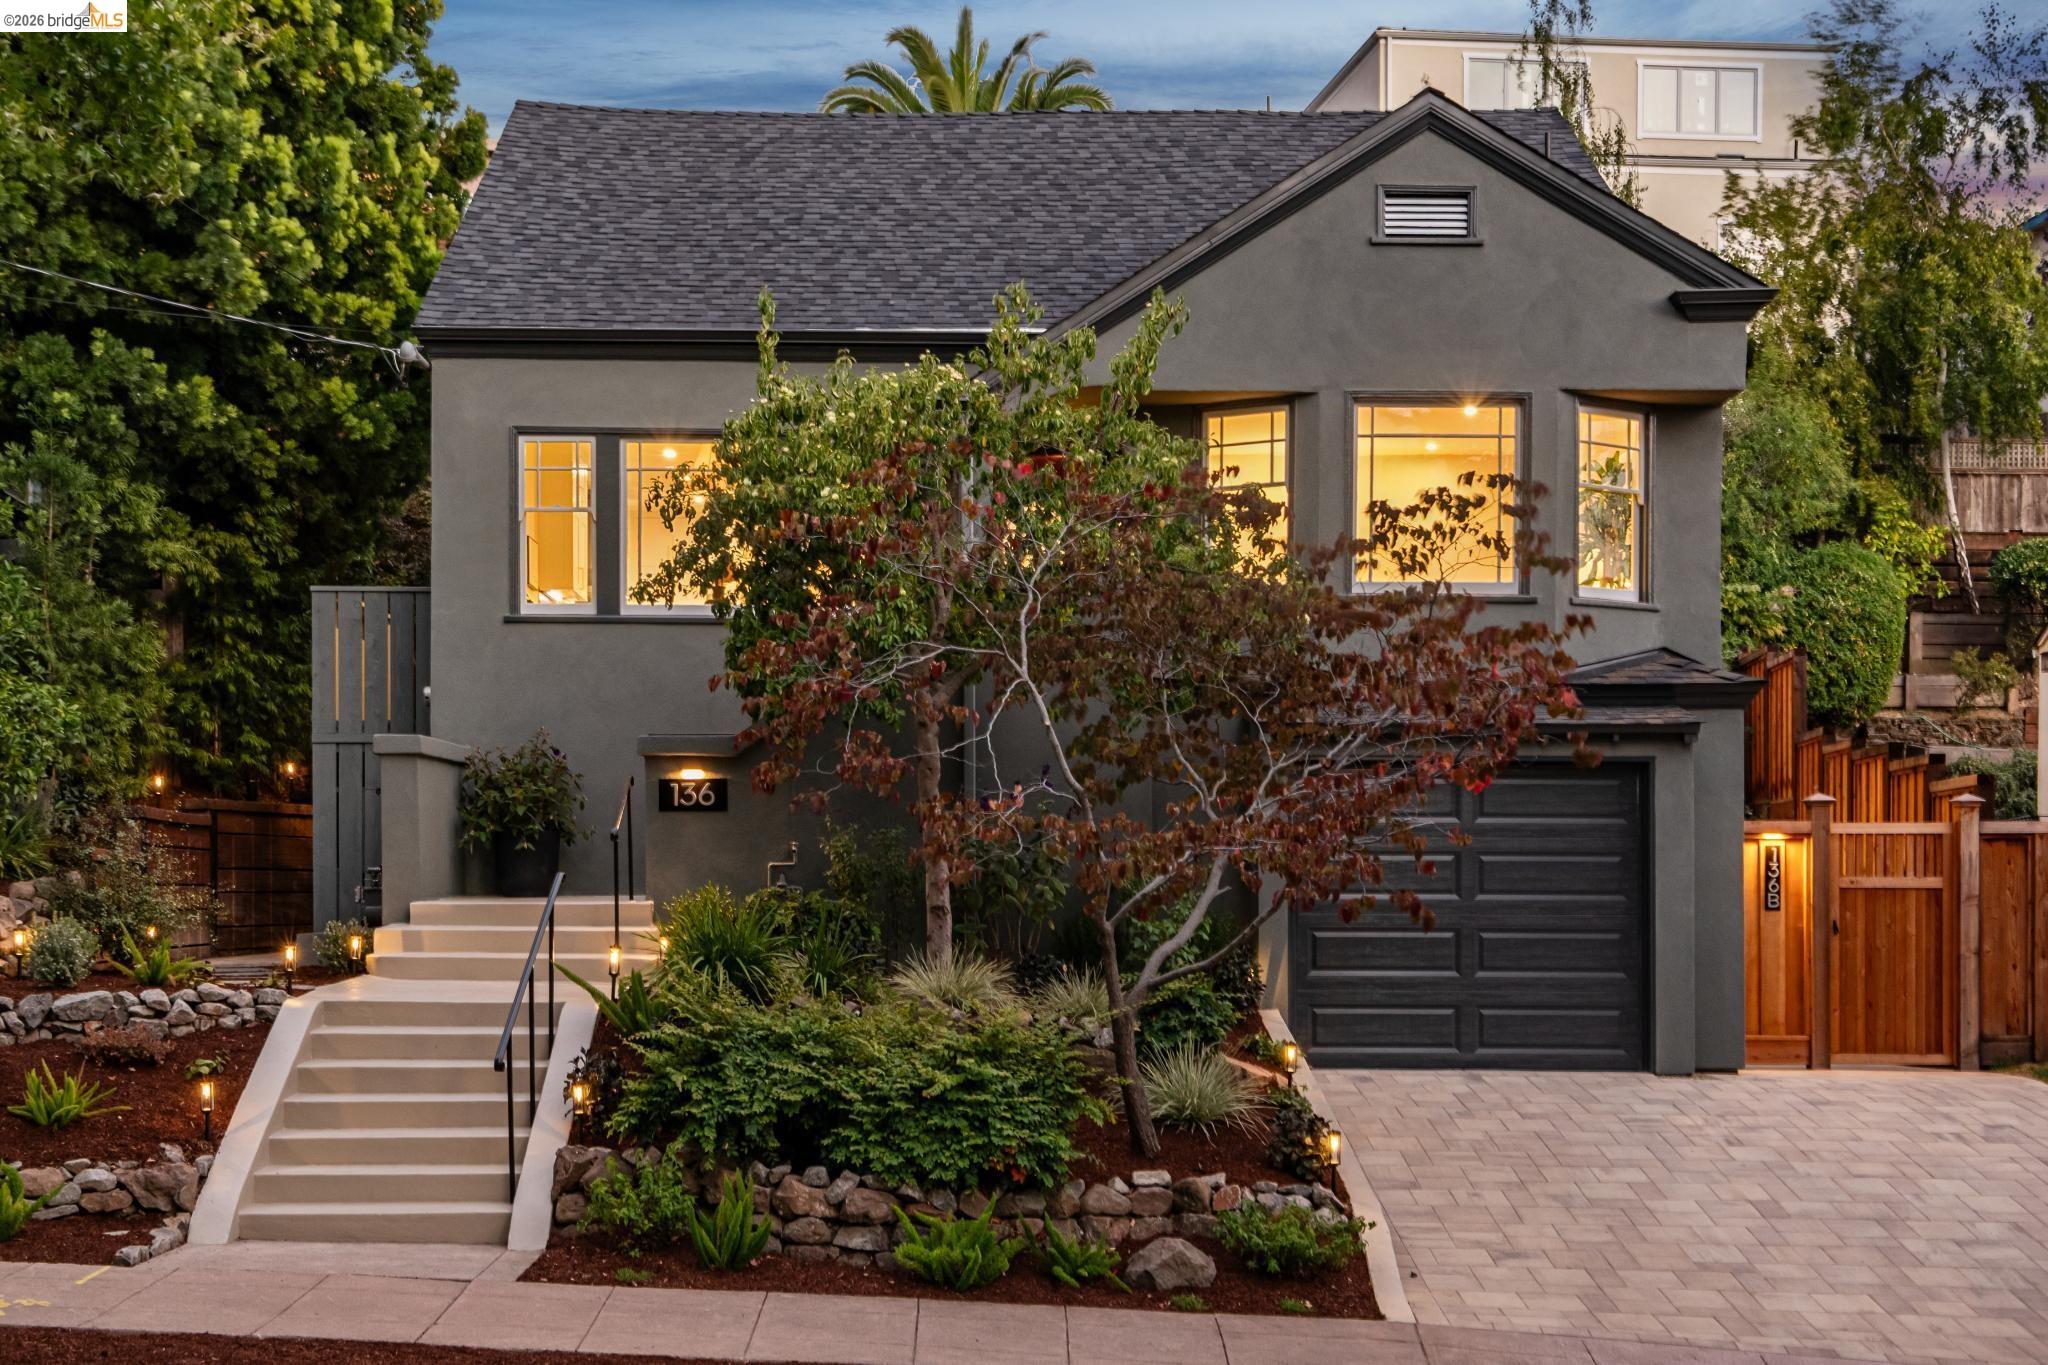
136 Arbor Dr, Piedmont, CA 94610
Sold
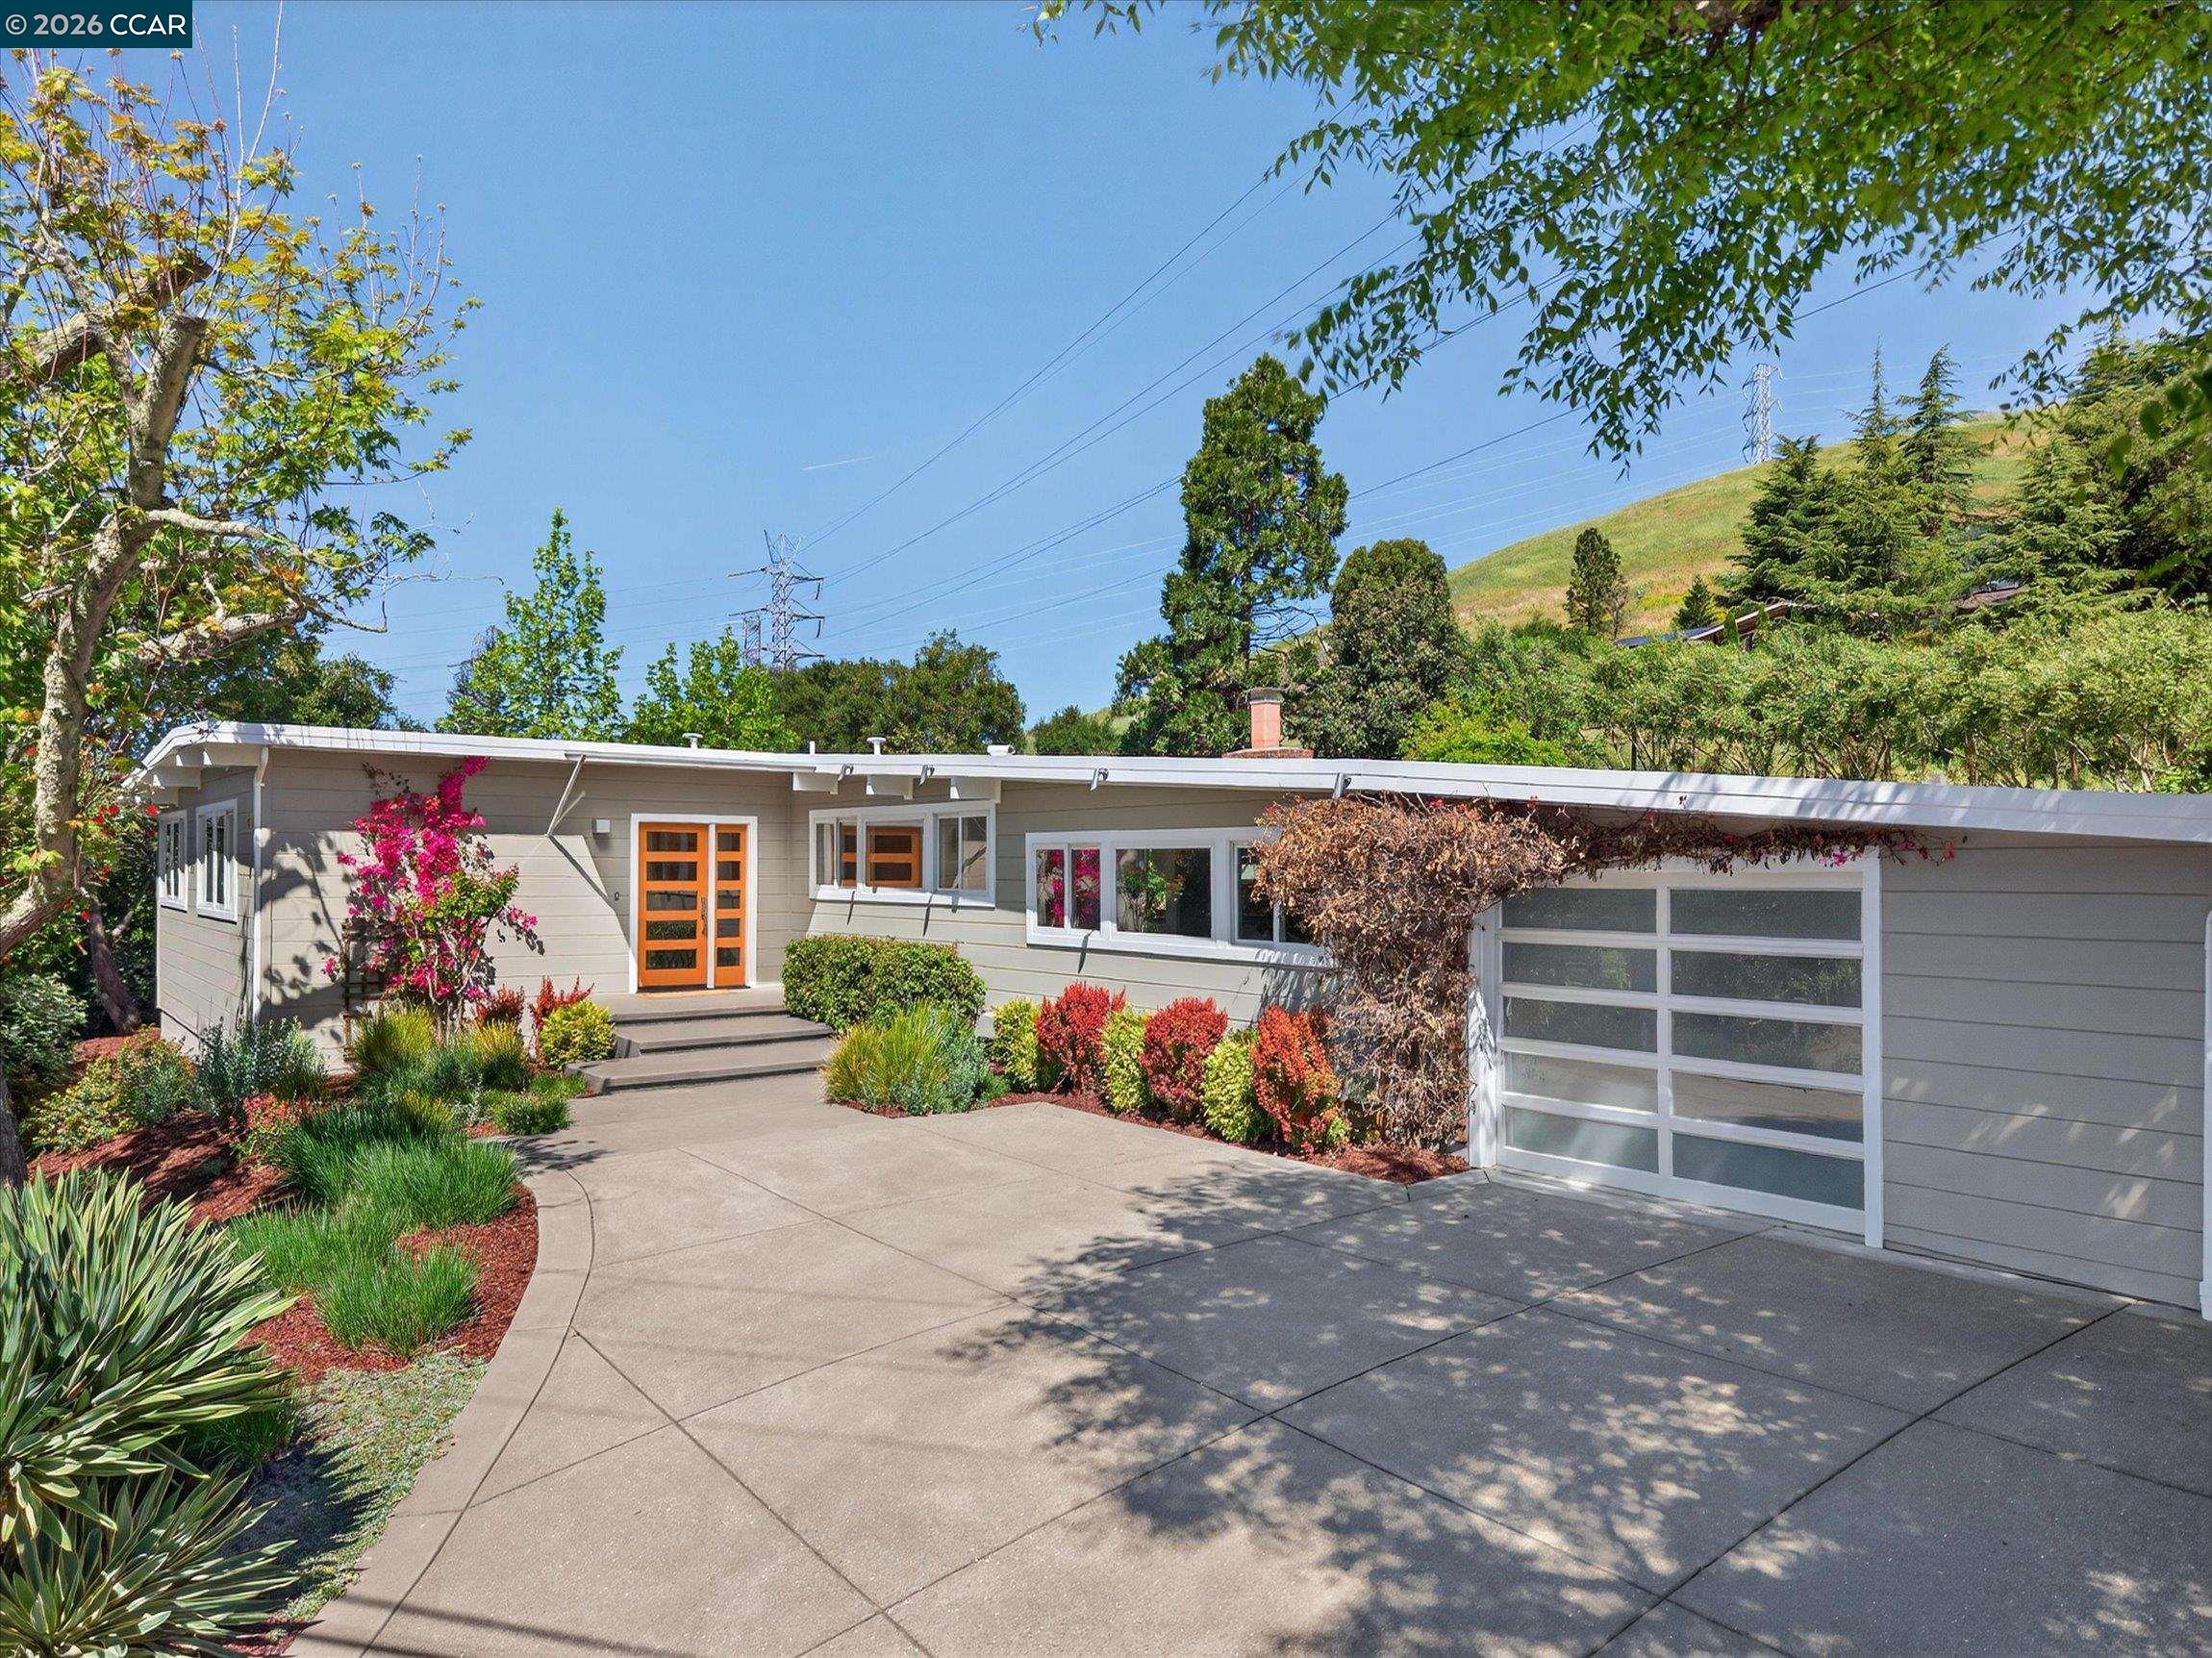
31 Ivy Dr, Orinda, CA 94563
Sold
689 Los Palos Dr, Lafayette, CA 94549
Sold
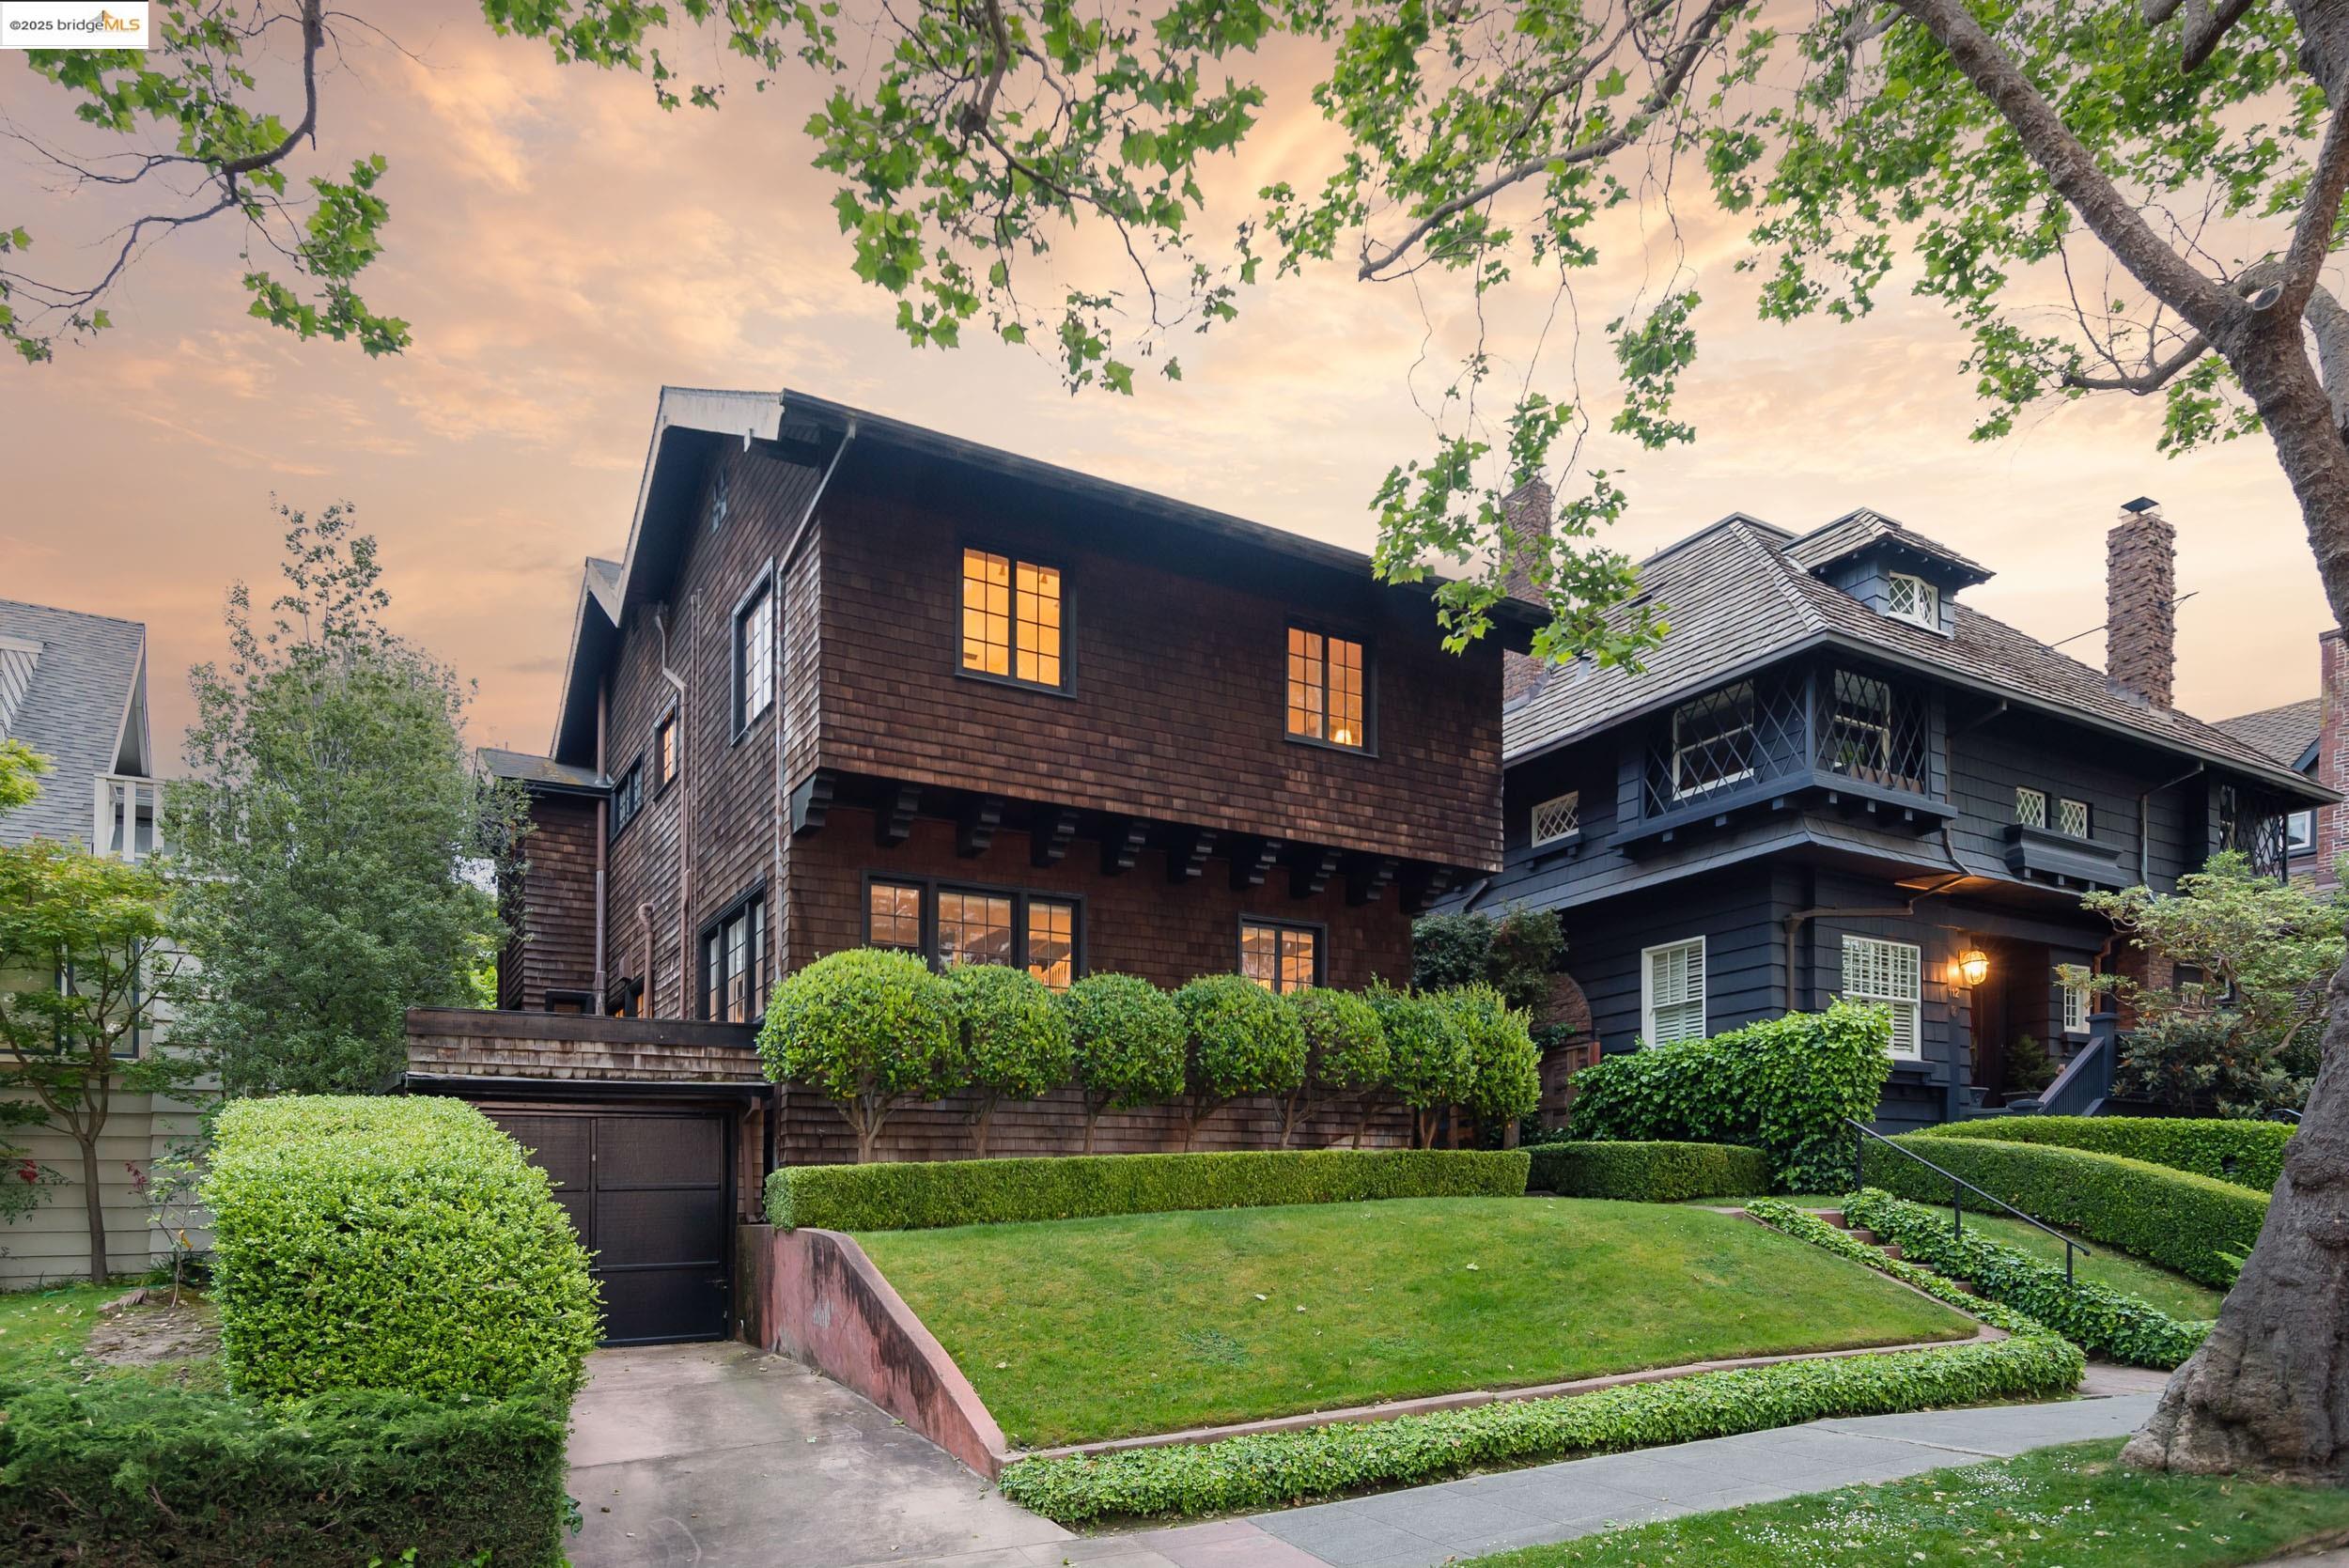
108 Bonita Ave, Piedmont, CA 94611
Sold
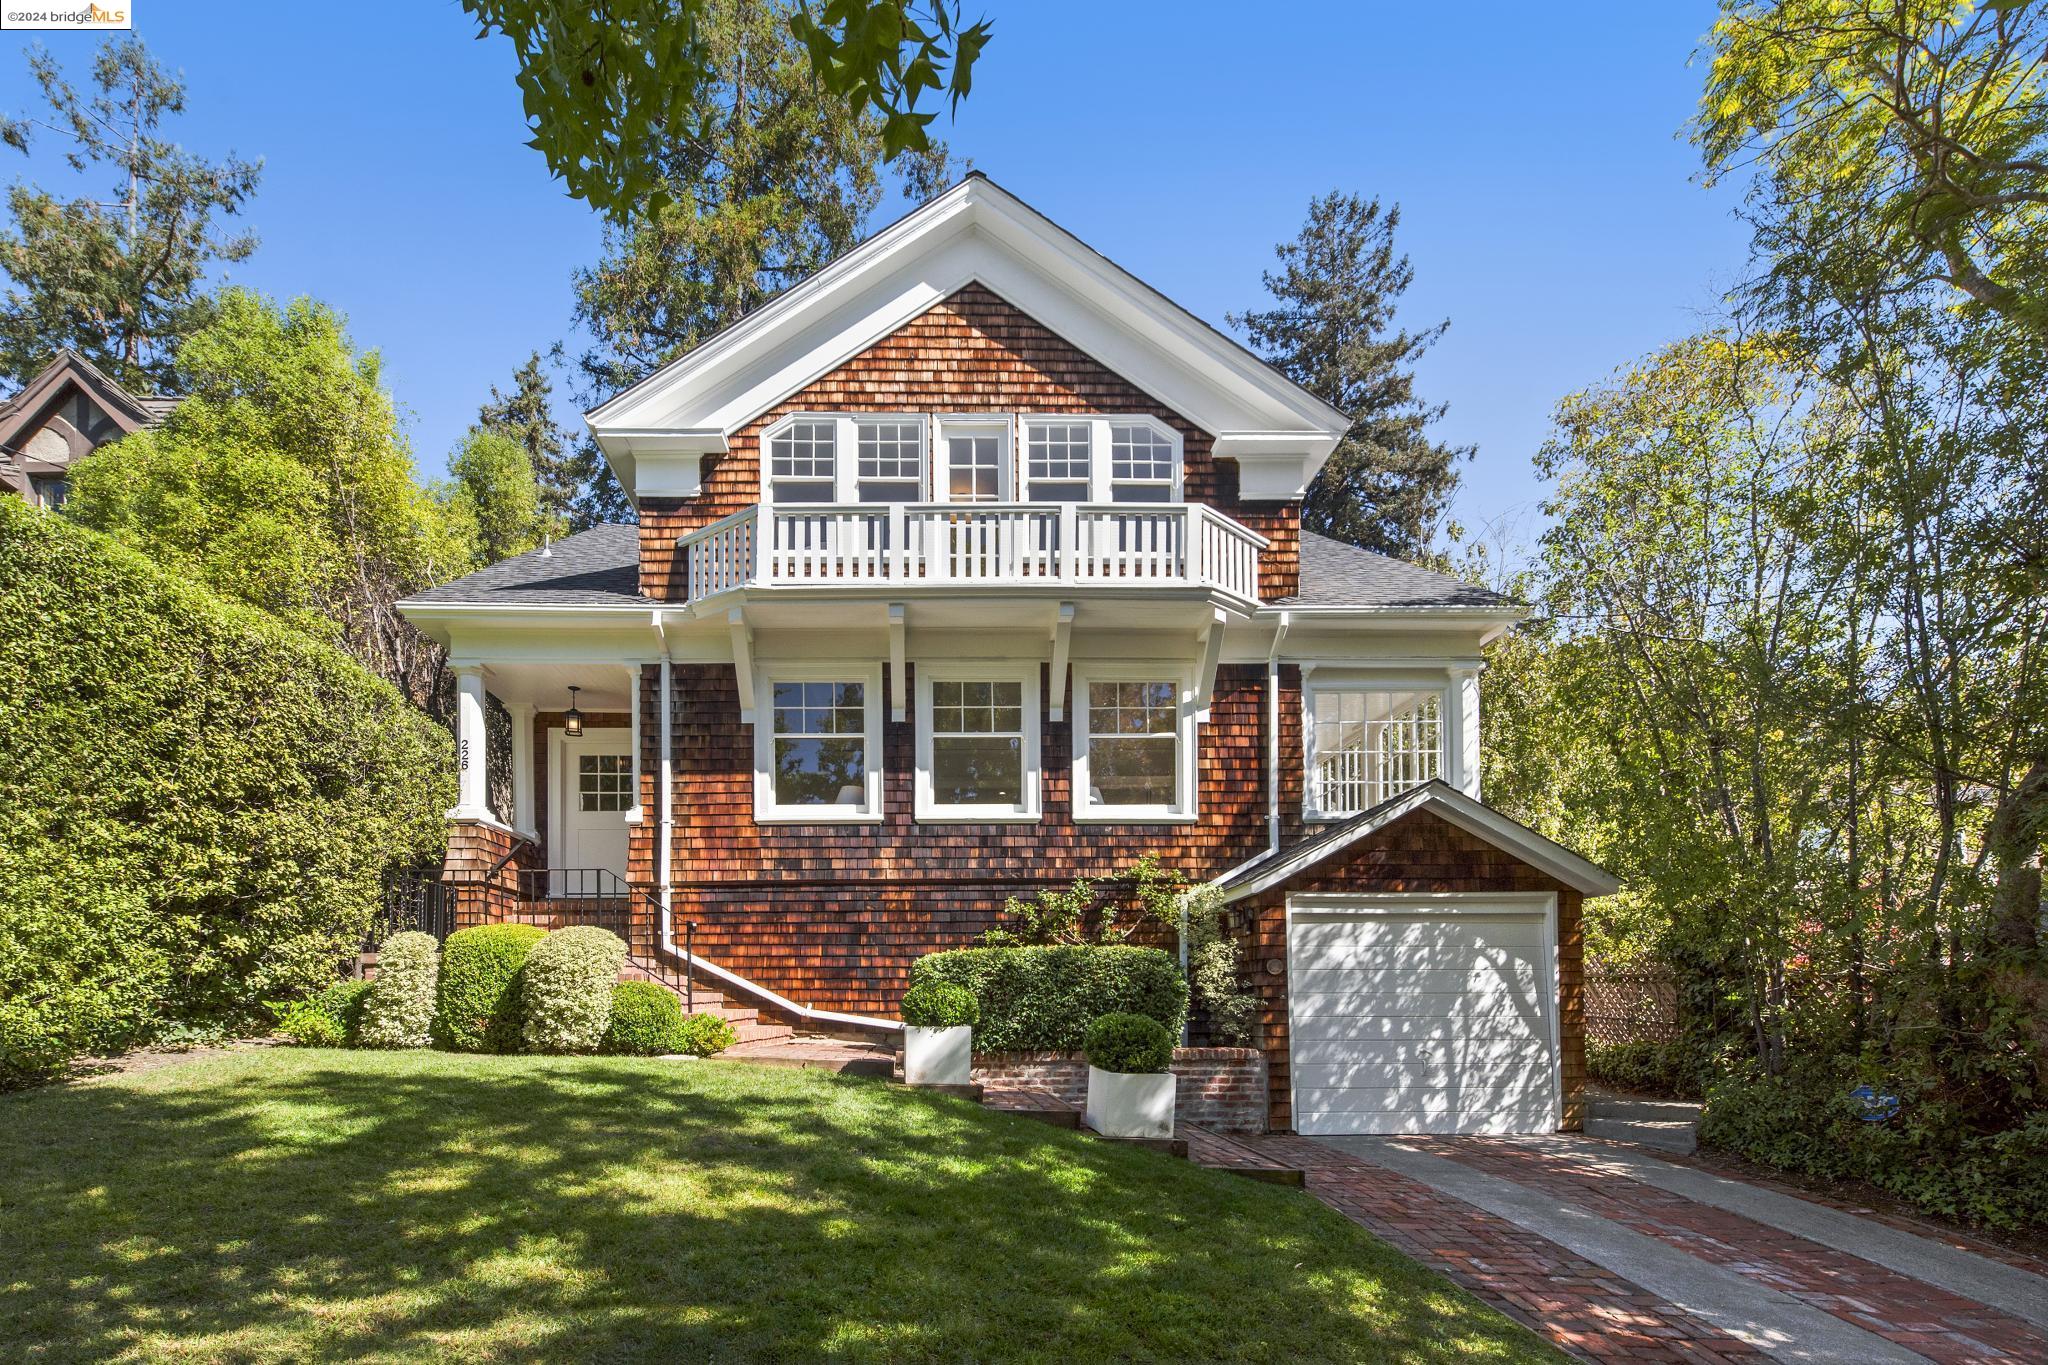
226 SAN CARLOS, Piedmont, CA 94611
Sold
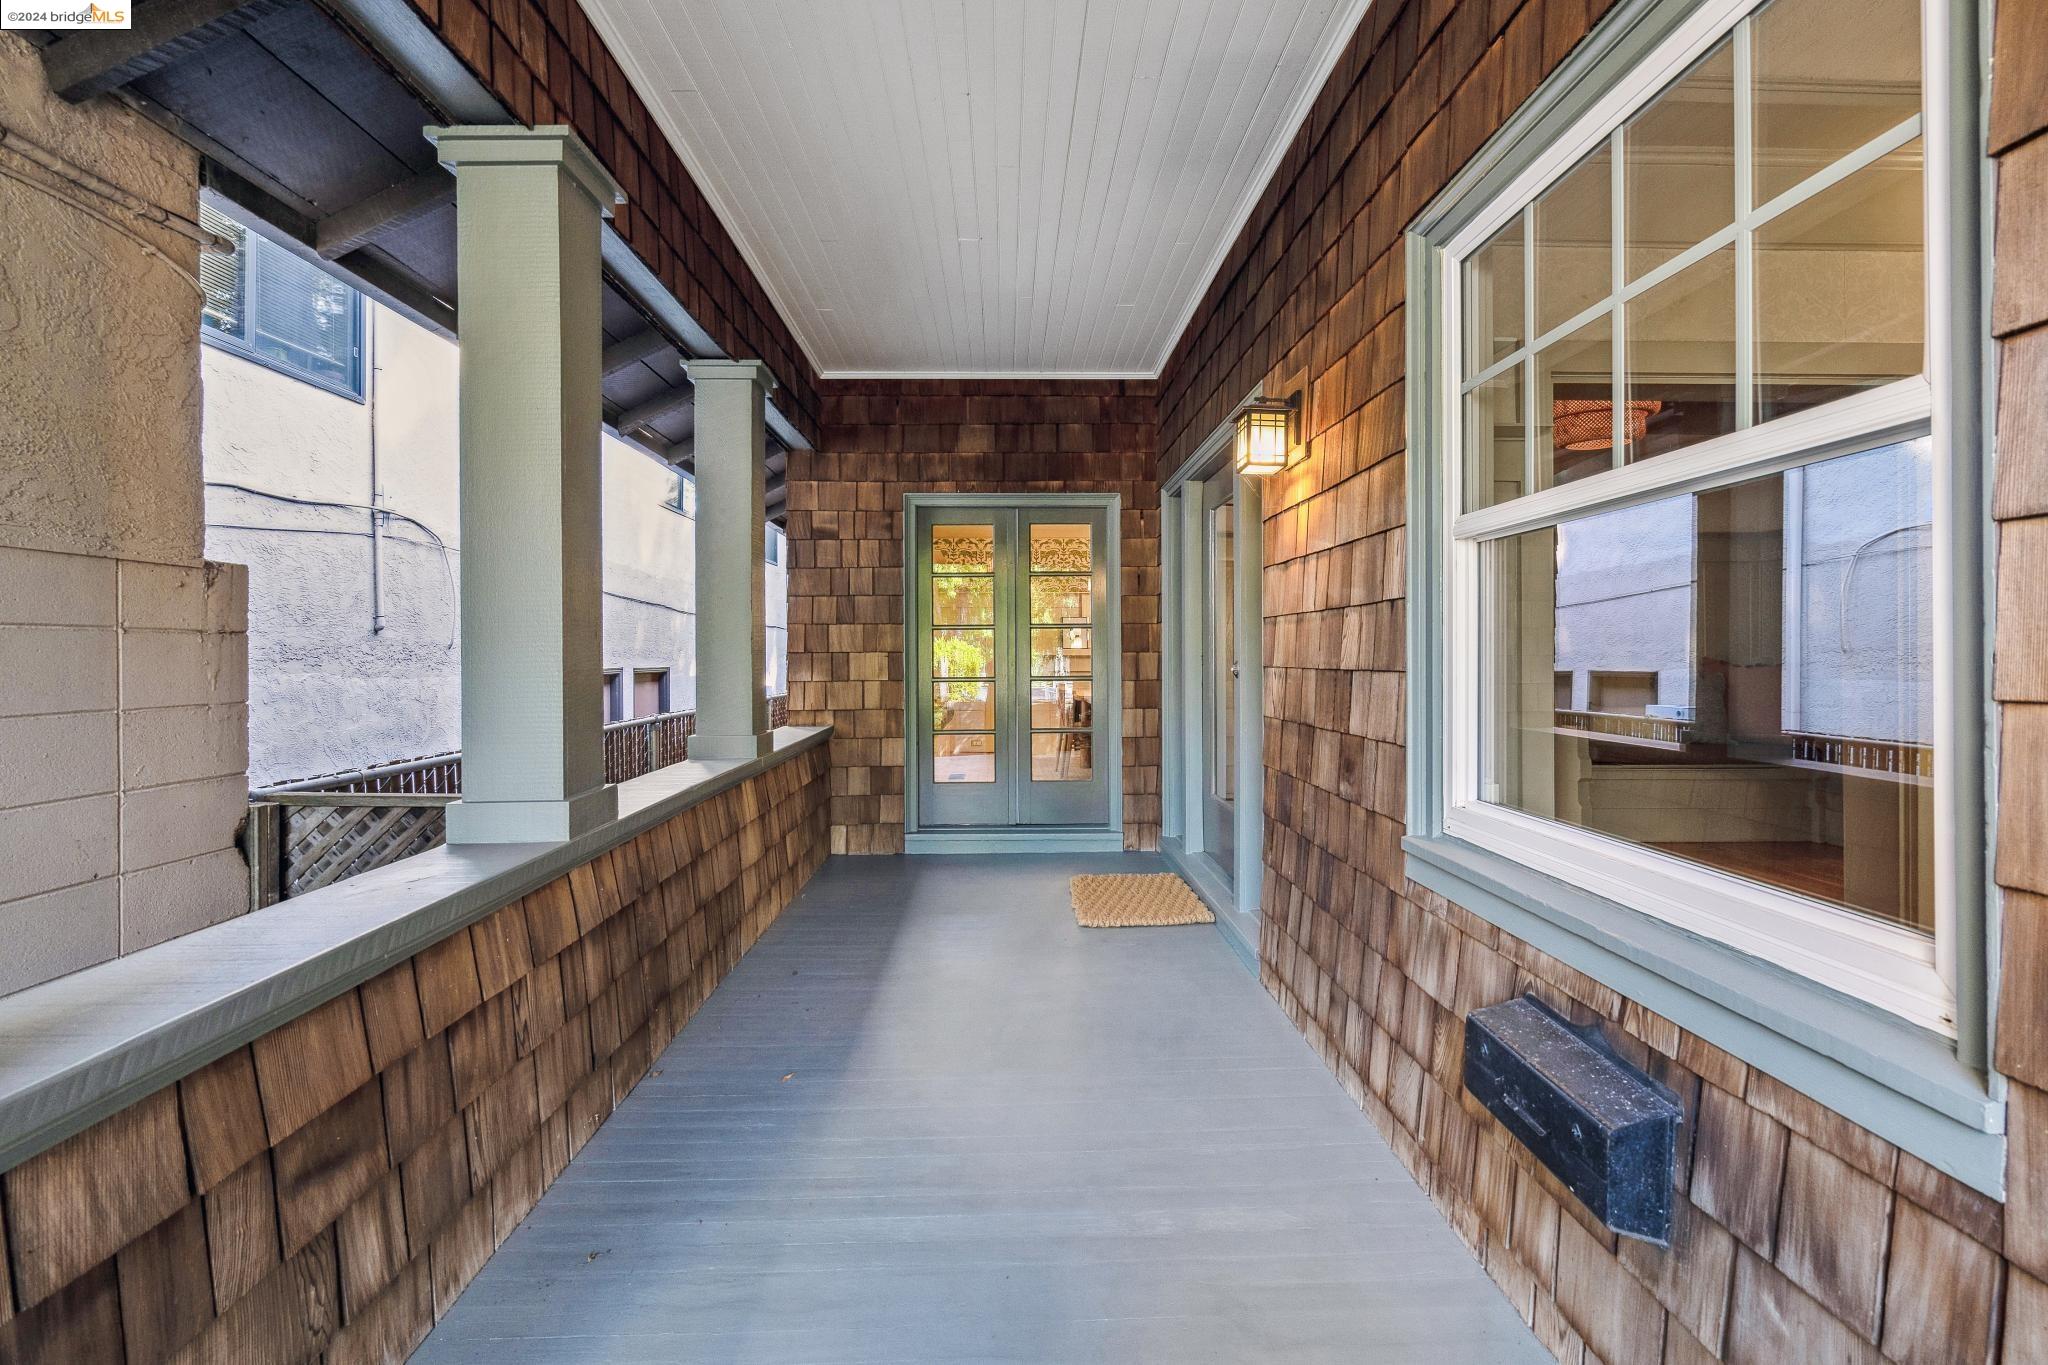
391 Alcatraz Ave, Oakland, CA 94618
Sold
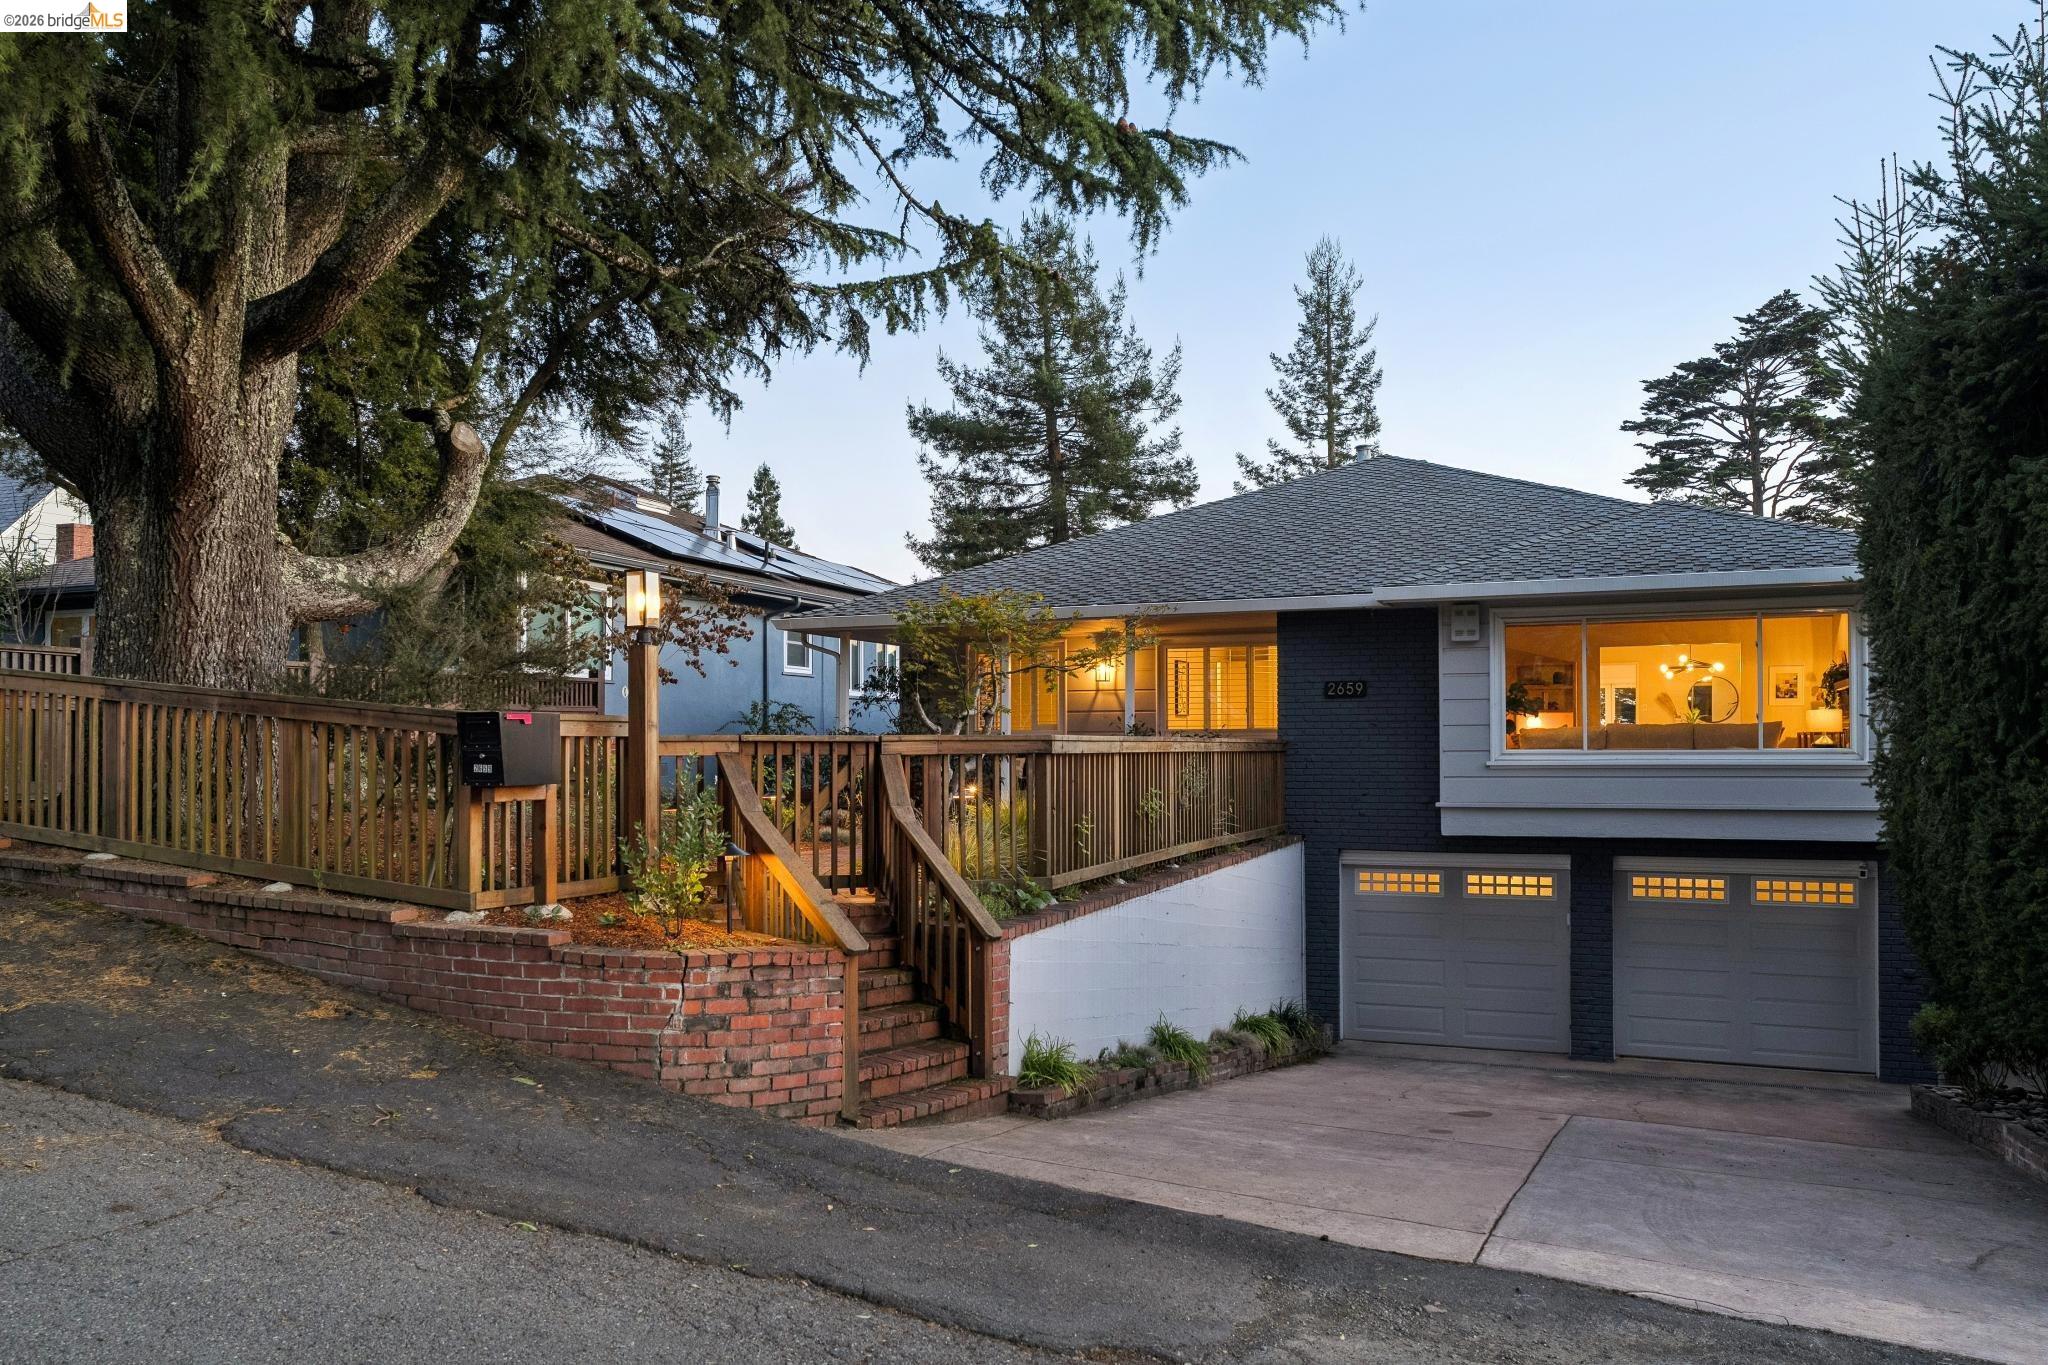
2659 Carisbrook Dr, Oakland, CA 94611
Sold
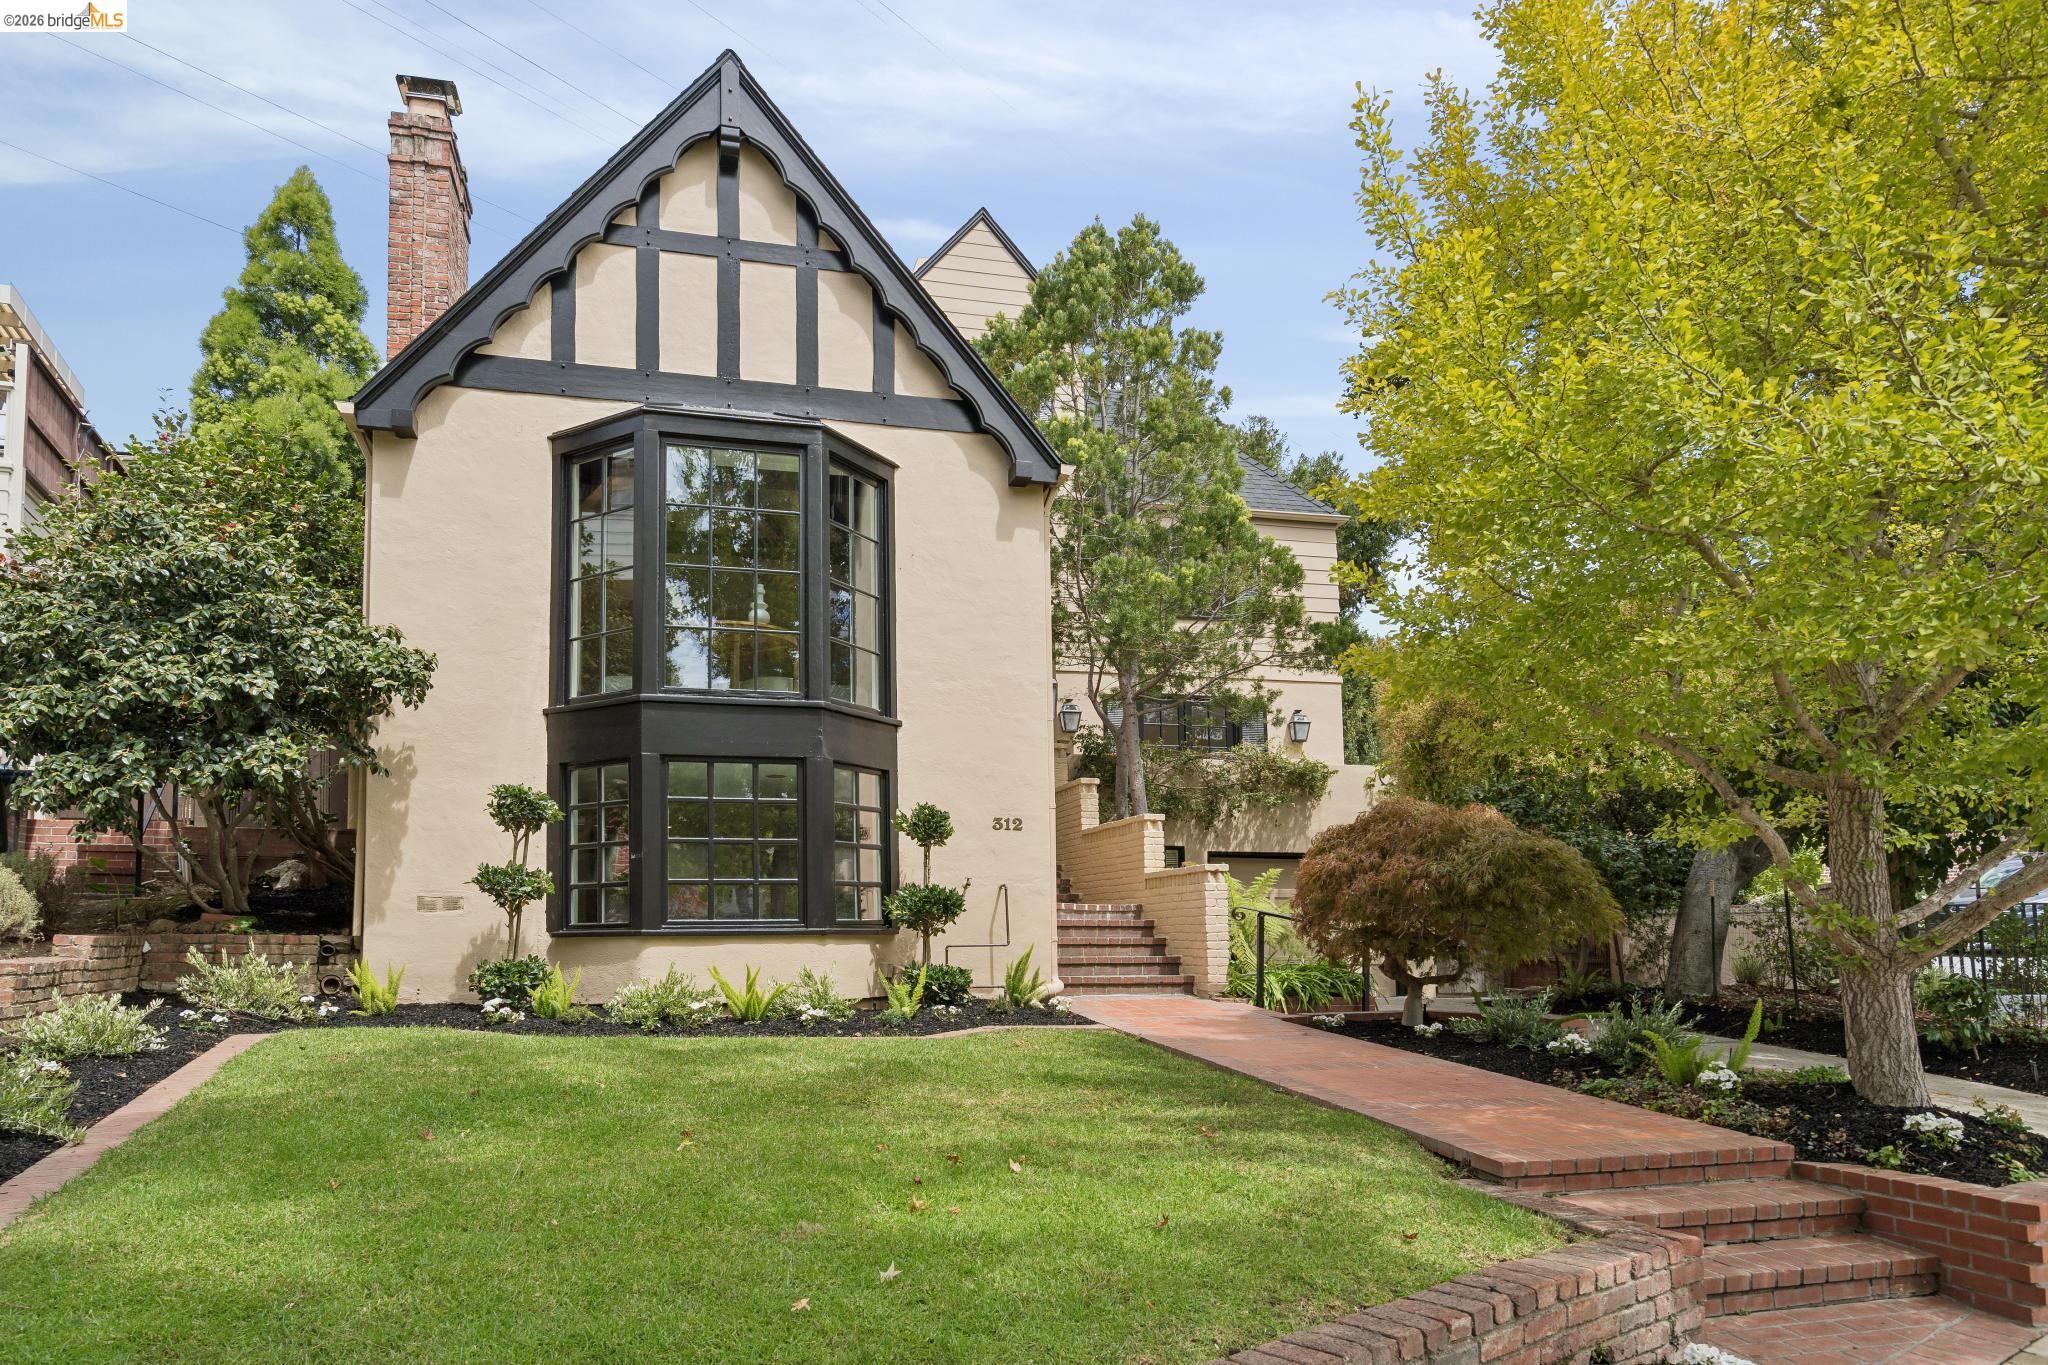
312 Saint James Drive, Piedmont, CA 94611
Sold
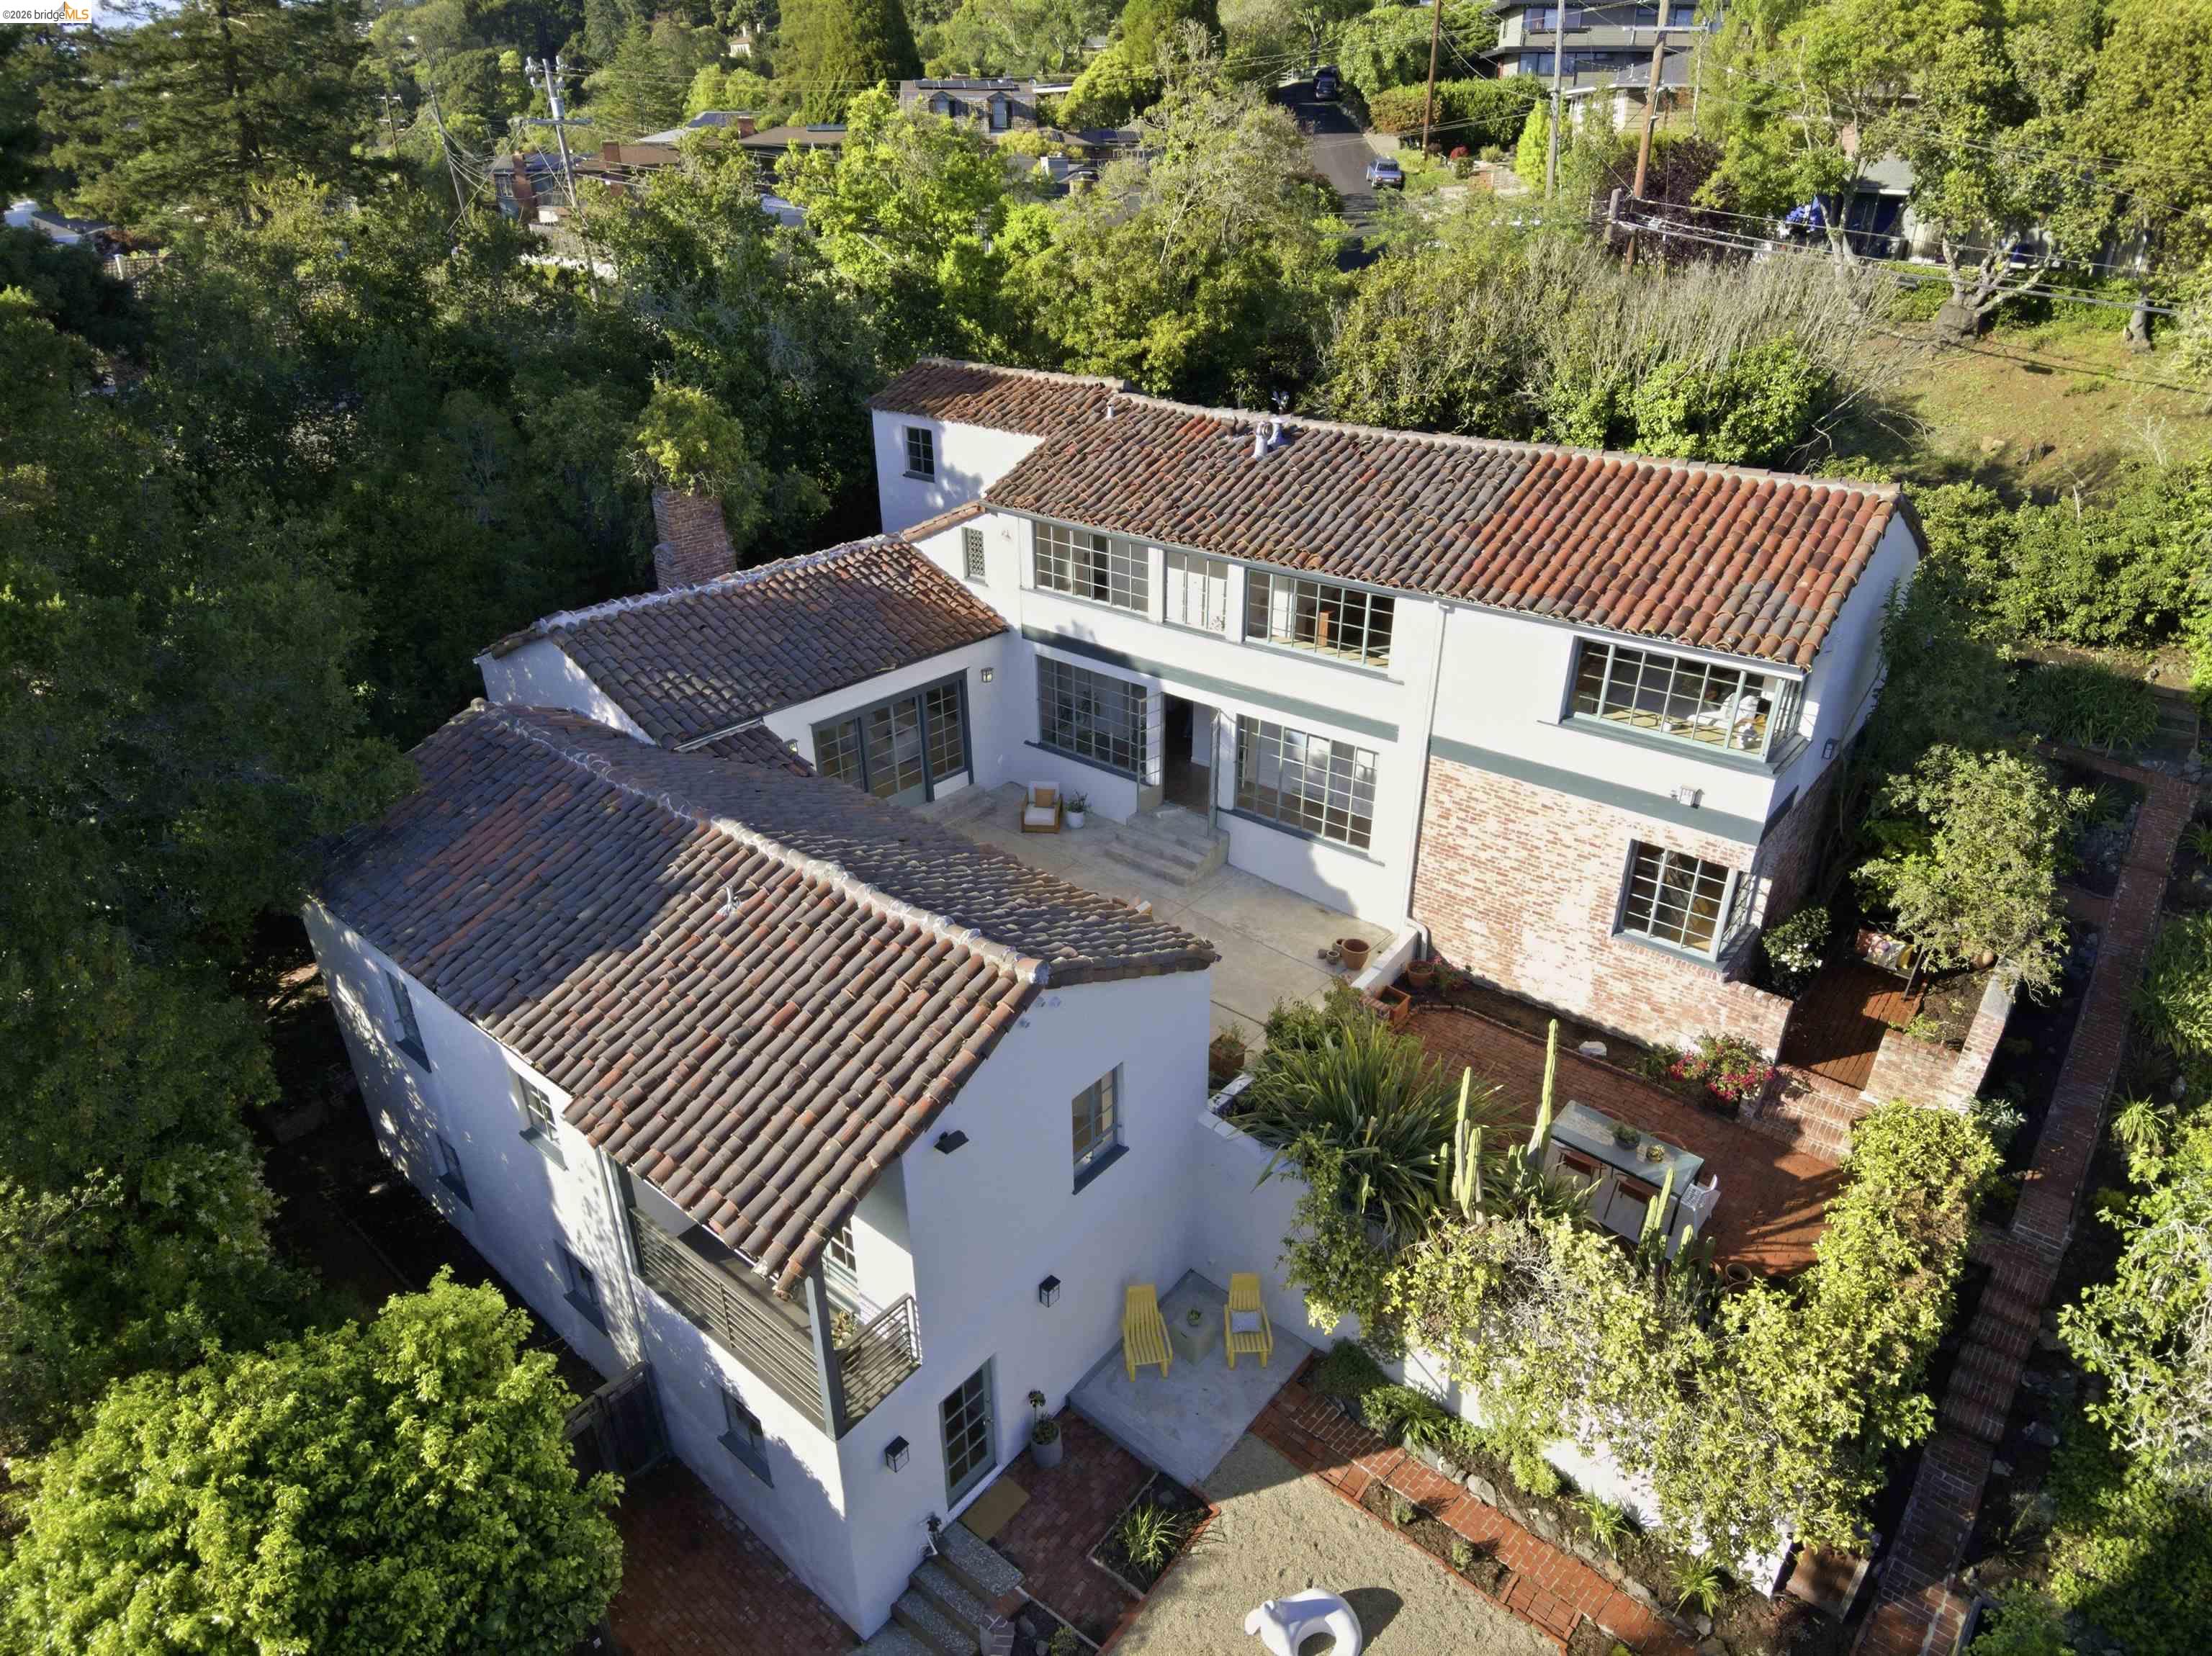
44 Highgate Rd, Kensington, CA 94707
Sold
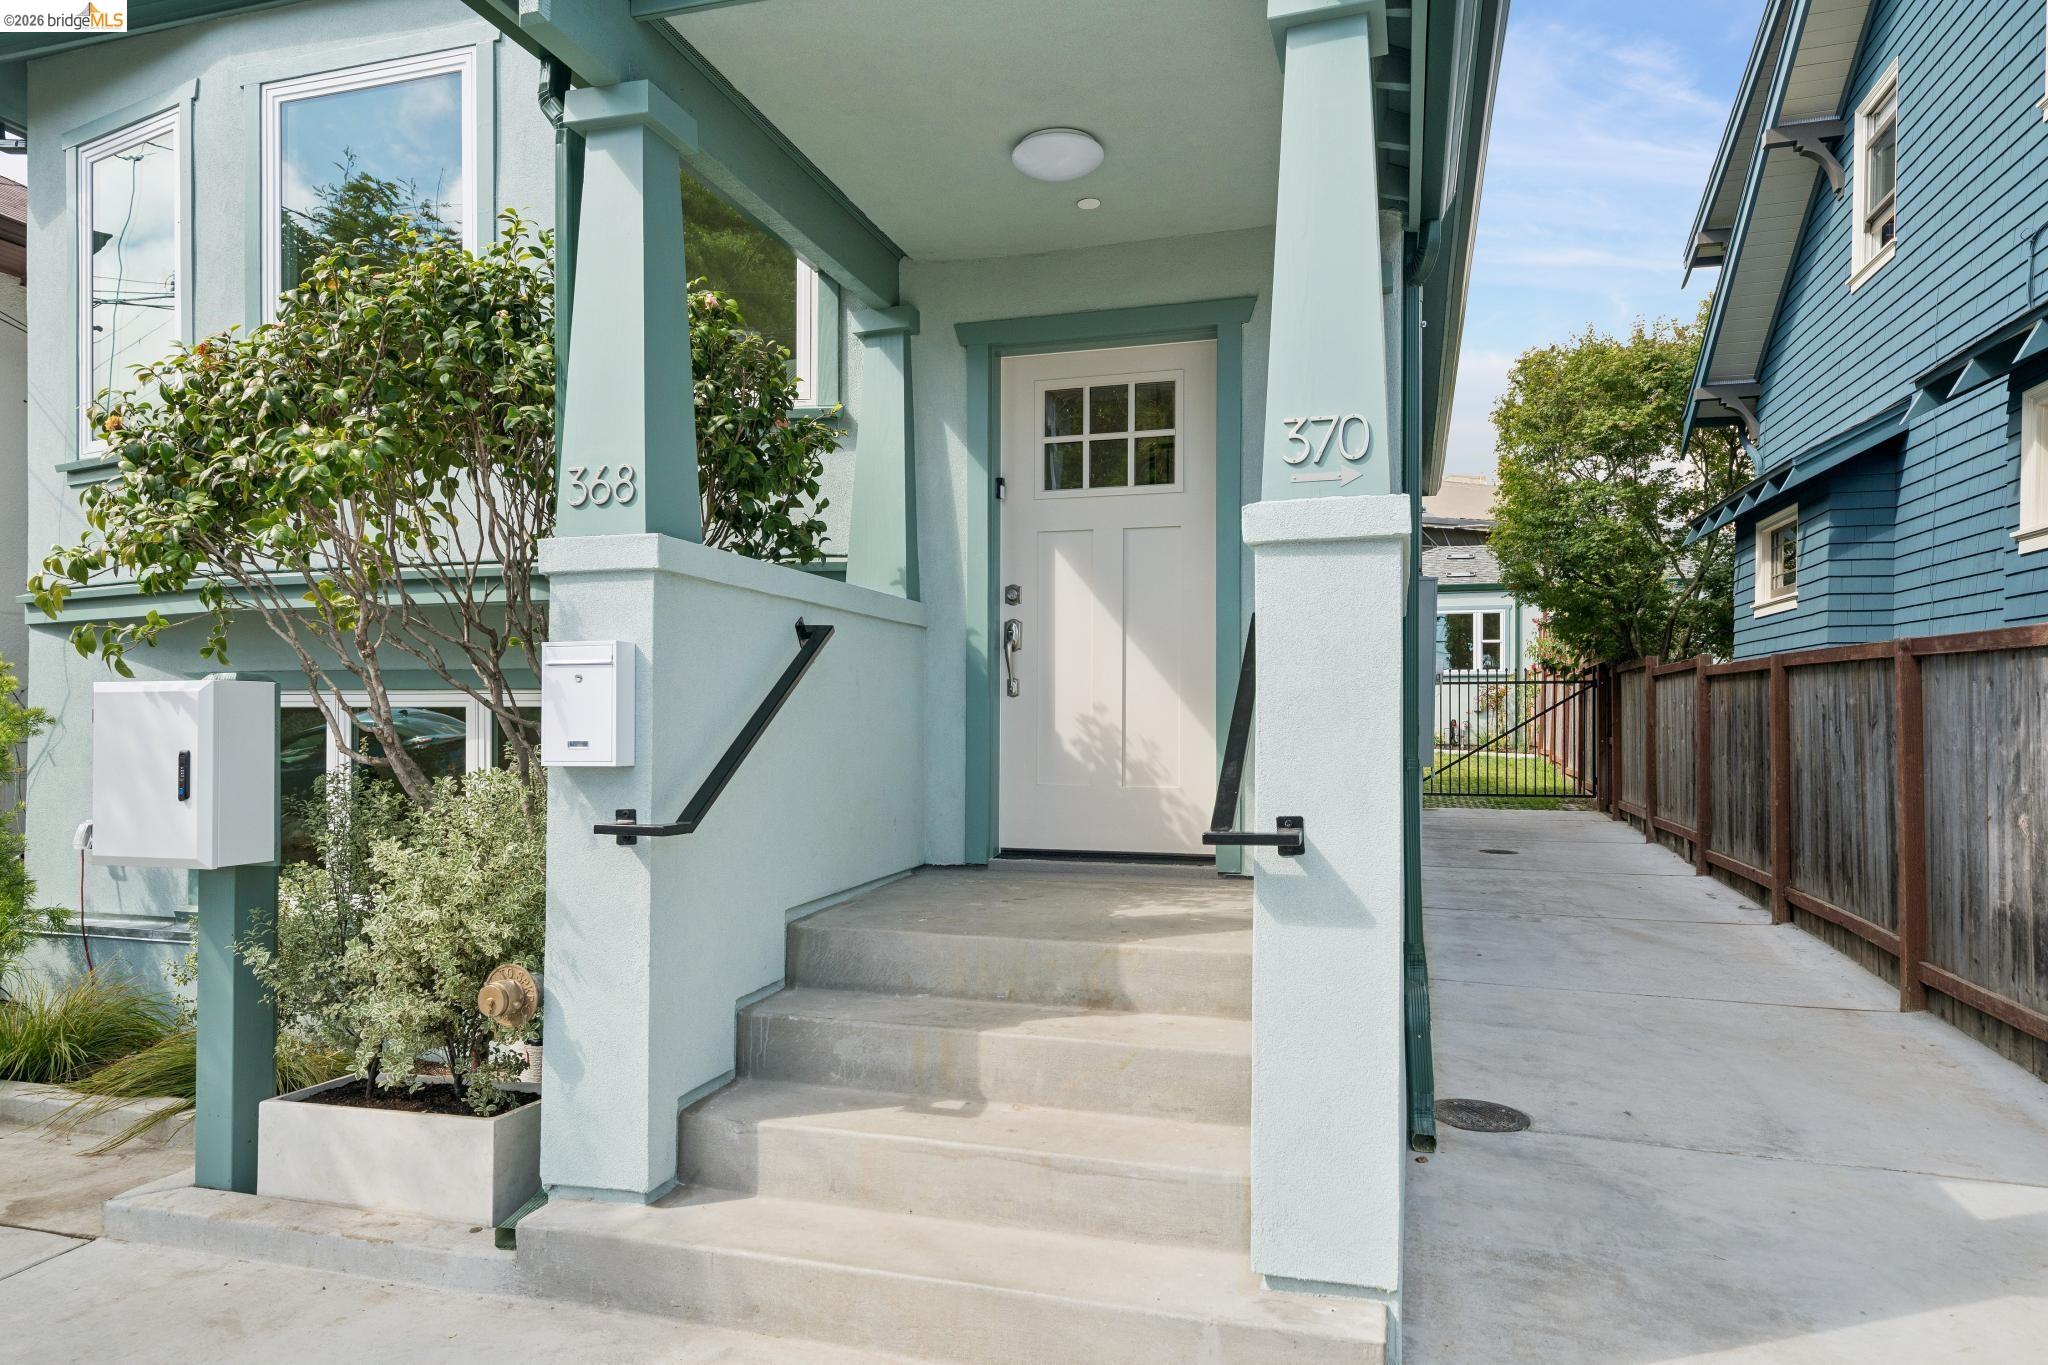
368 Hudson, Oakland, CA 94618
Sold
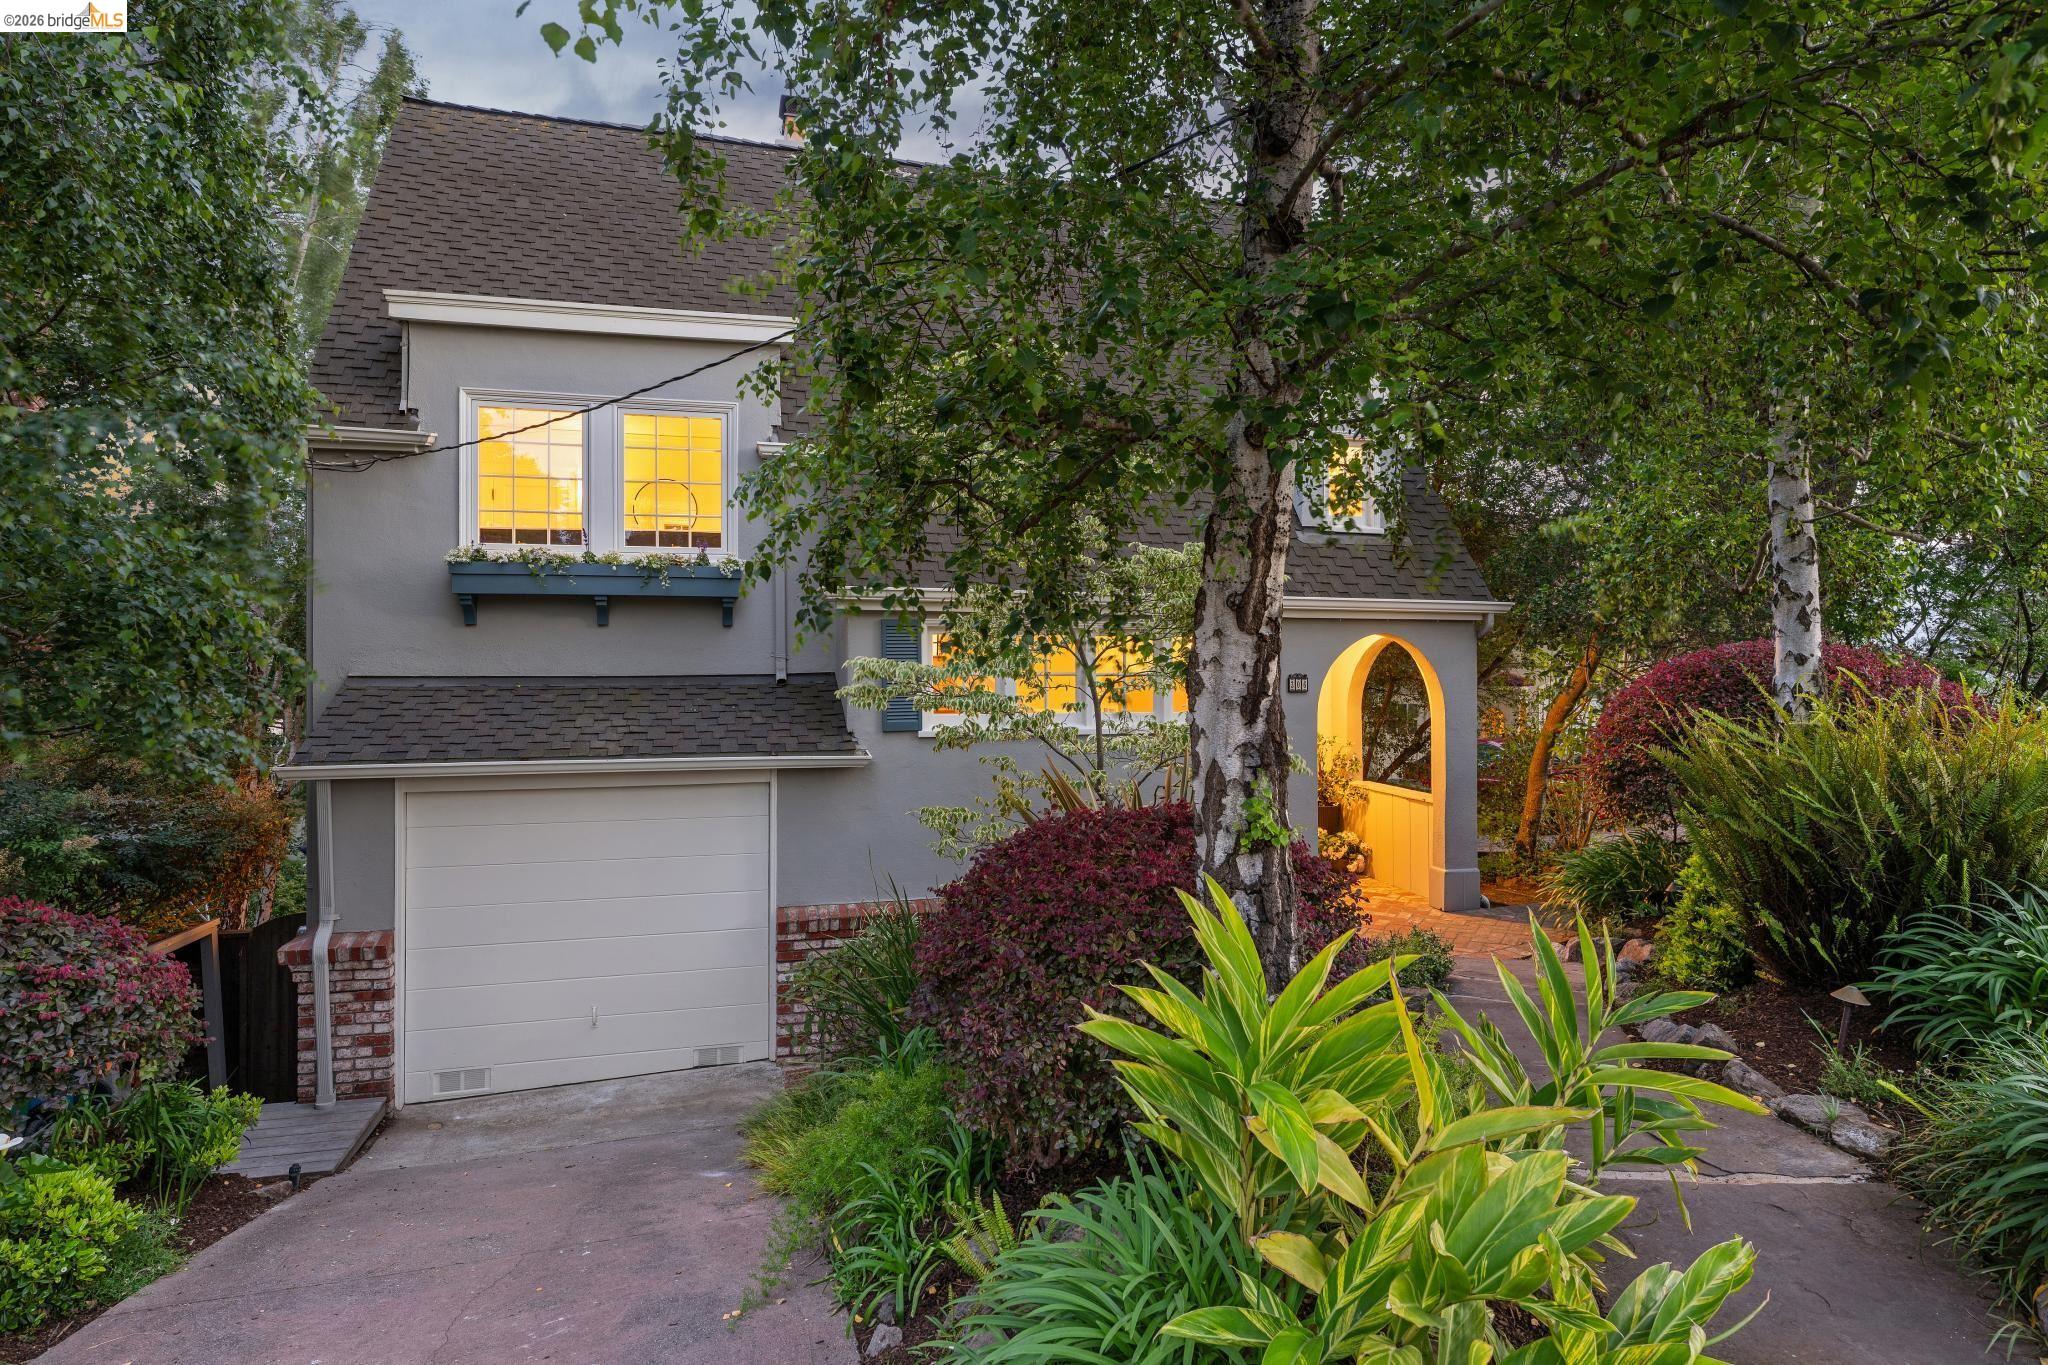
306 Wildwood Ave, Piedmont, CA 94611
Sold
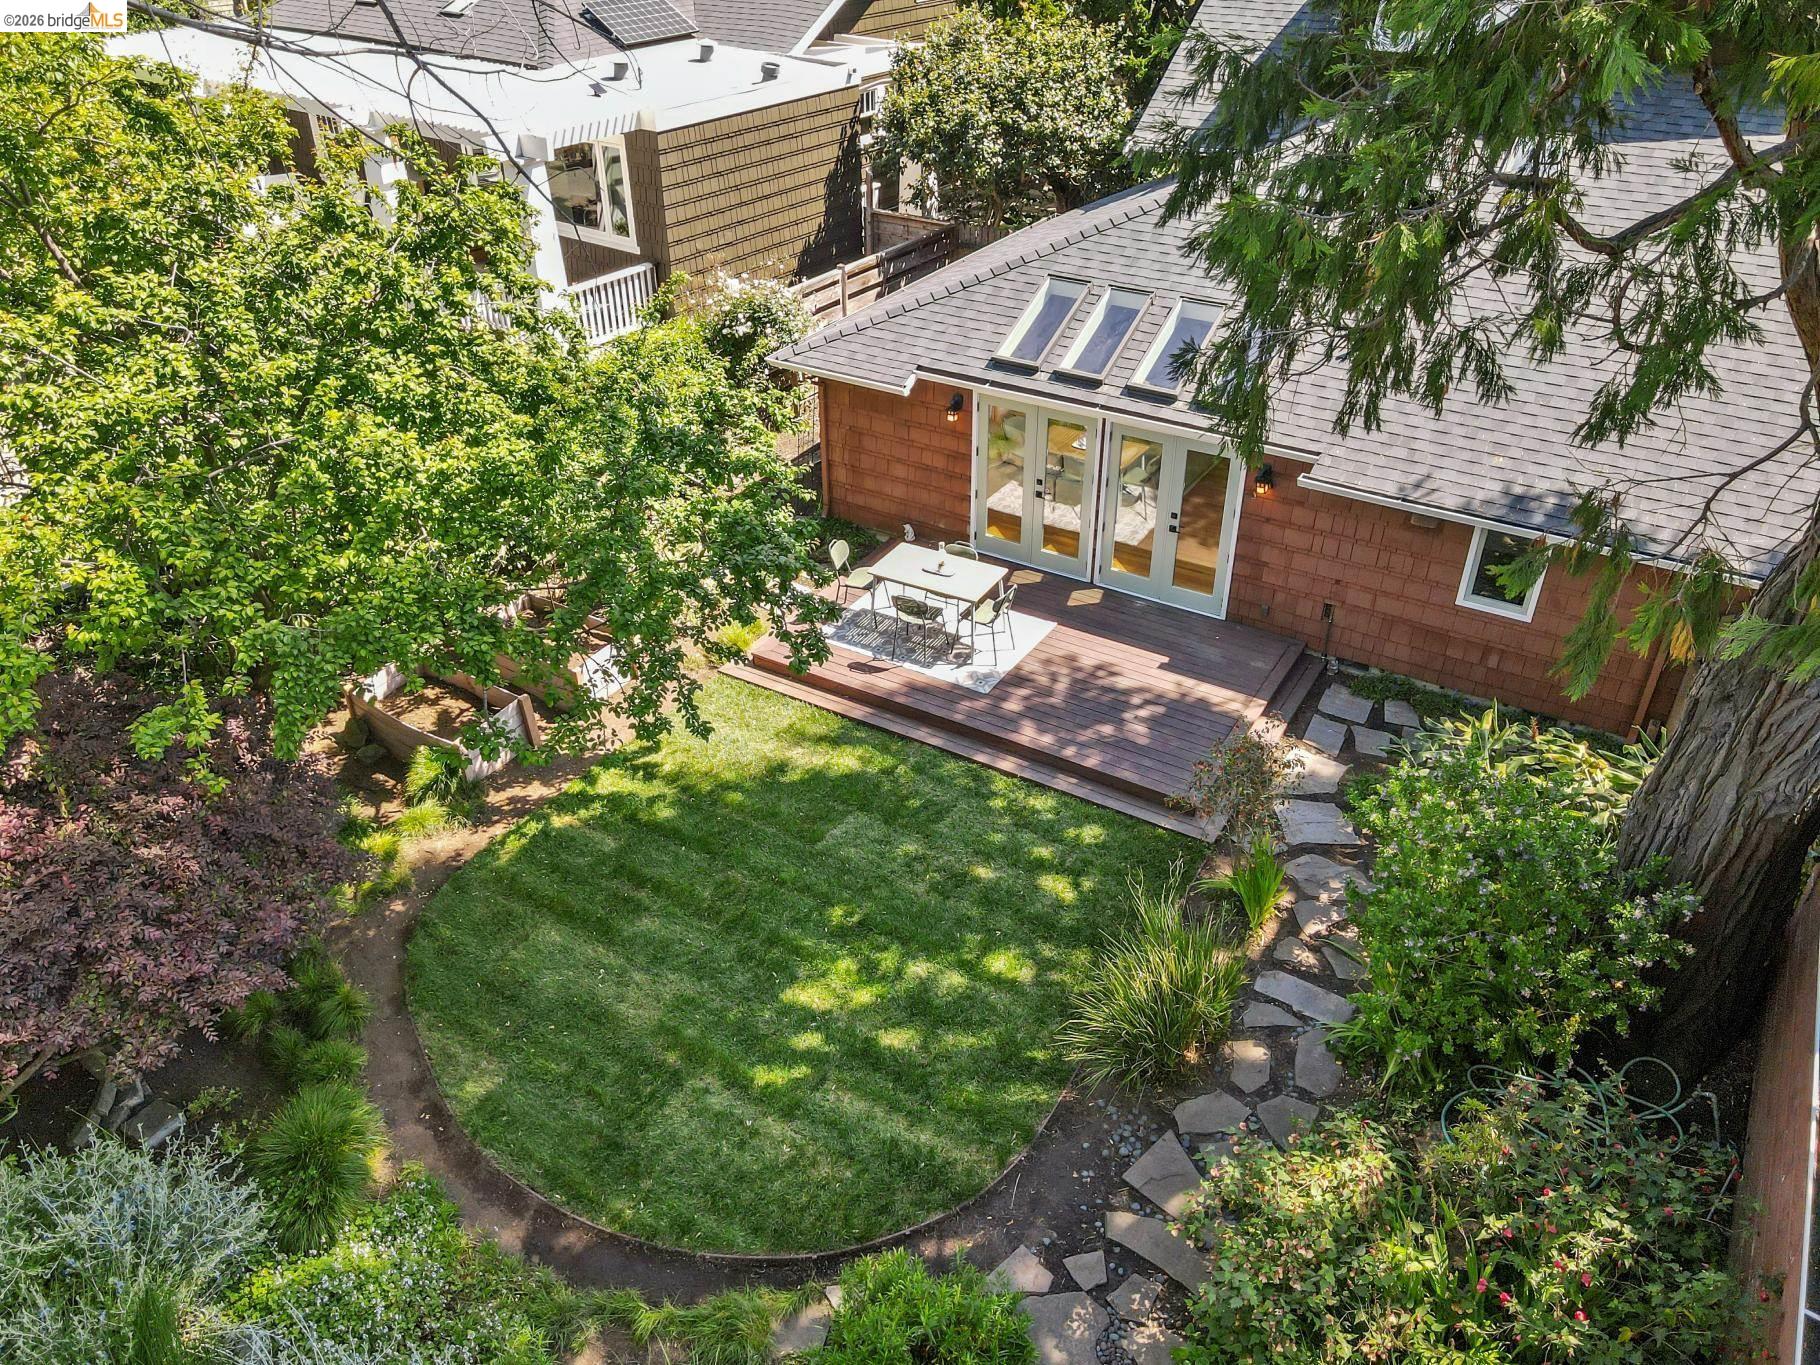
5633 Oak Grove Ave, Oakland, CA 94618
Sold
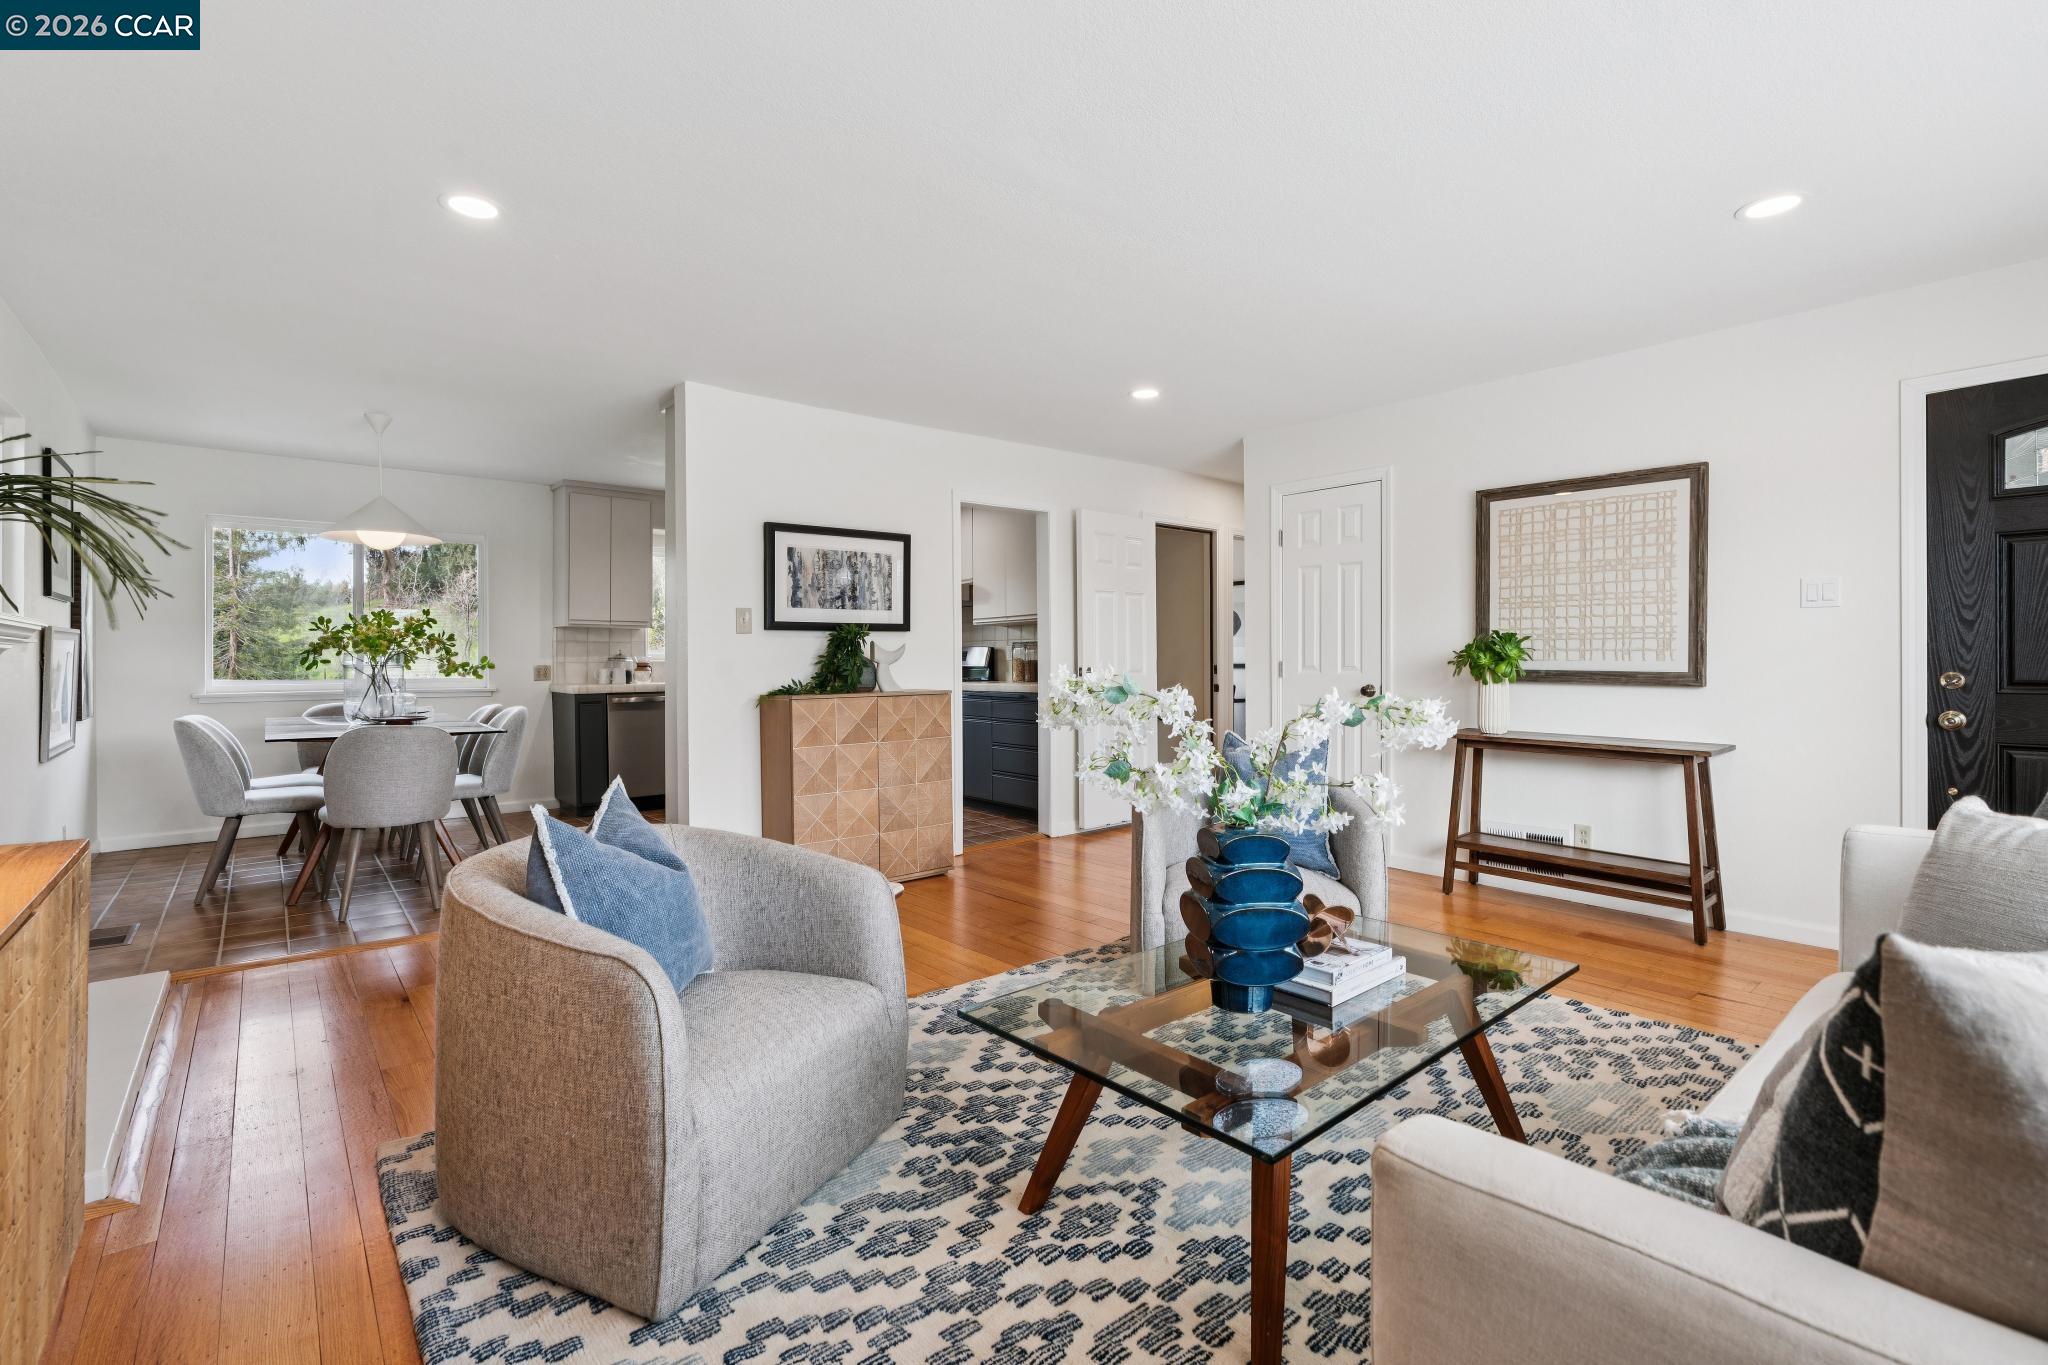
1315 El Curtola, Lafayette, CA 94549
Sold
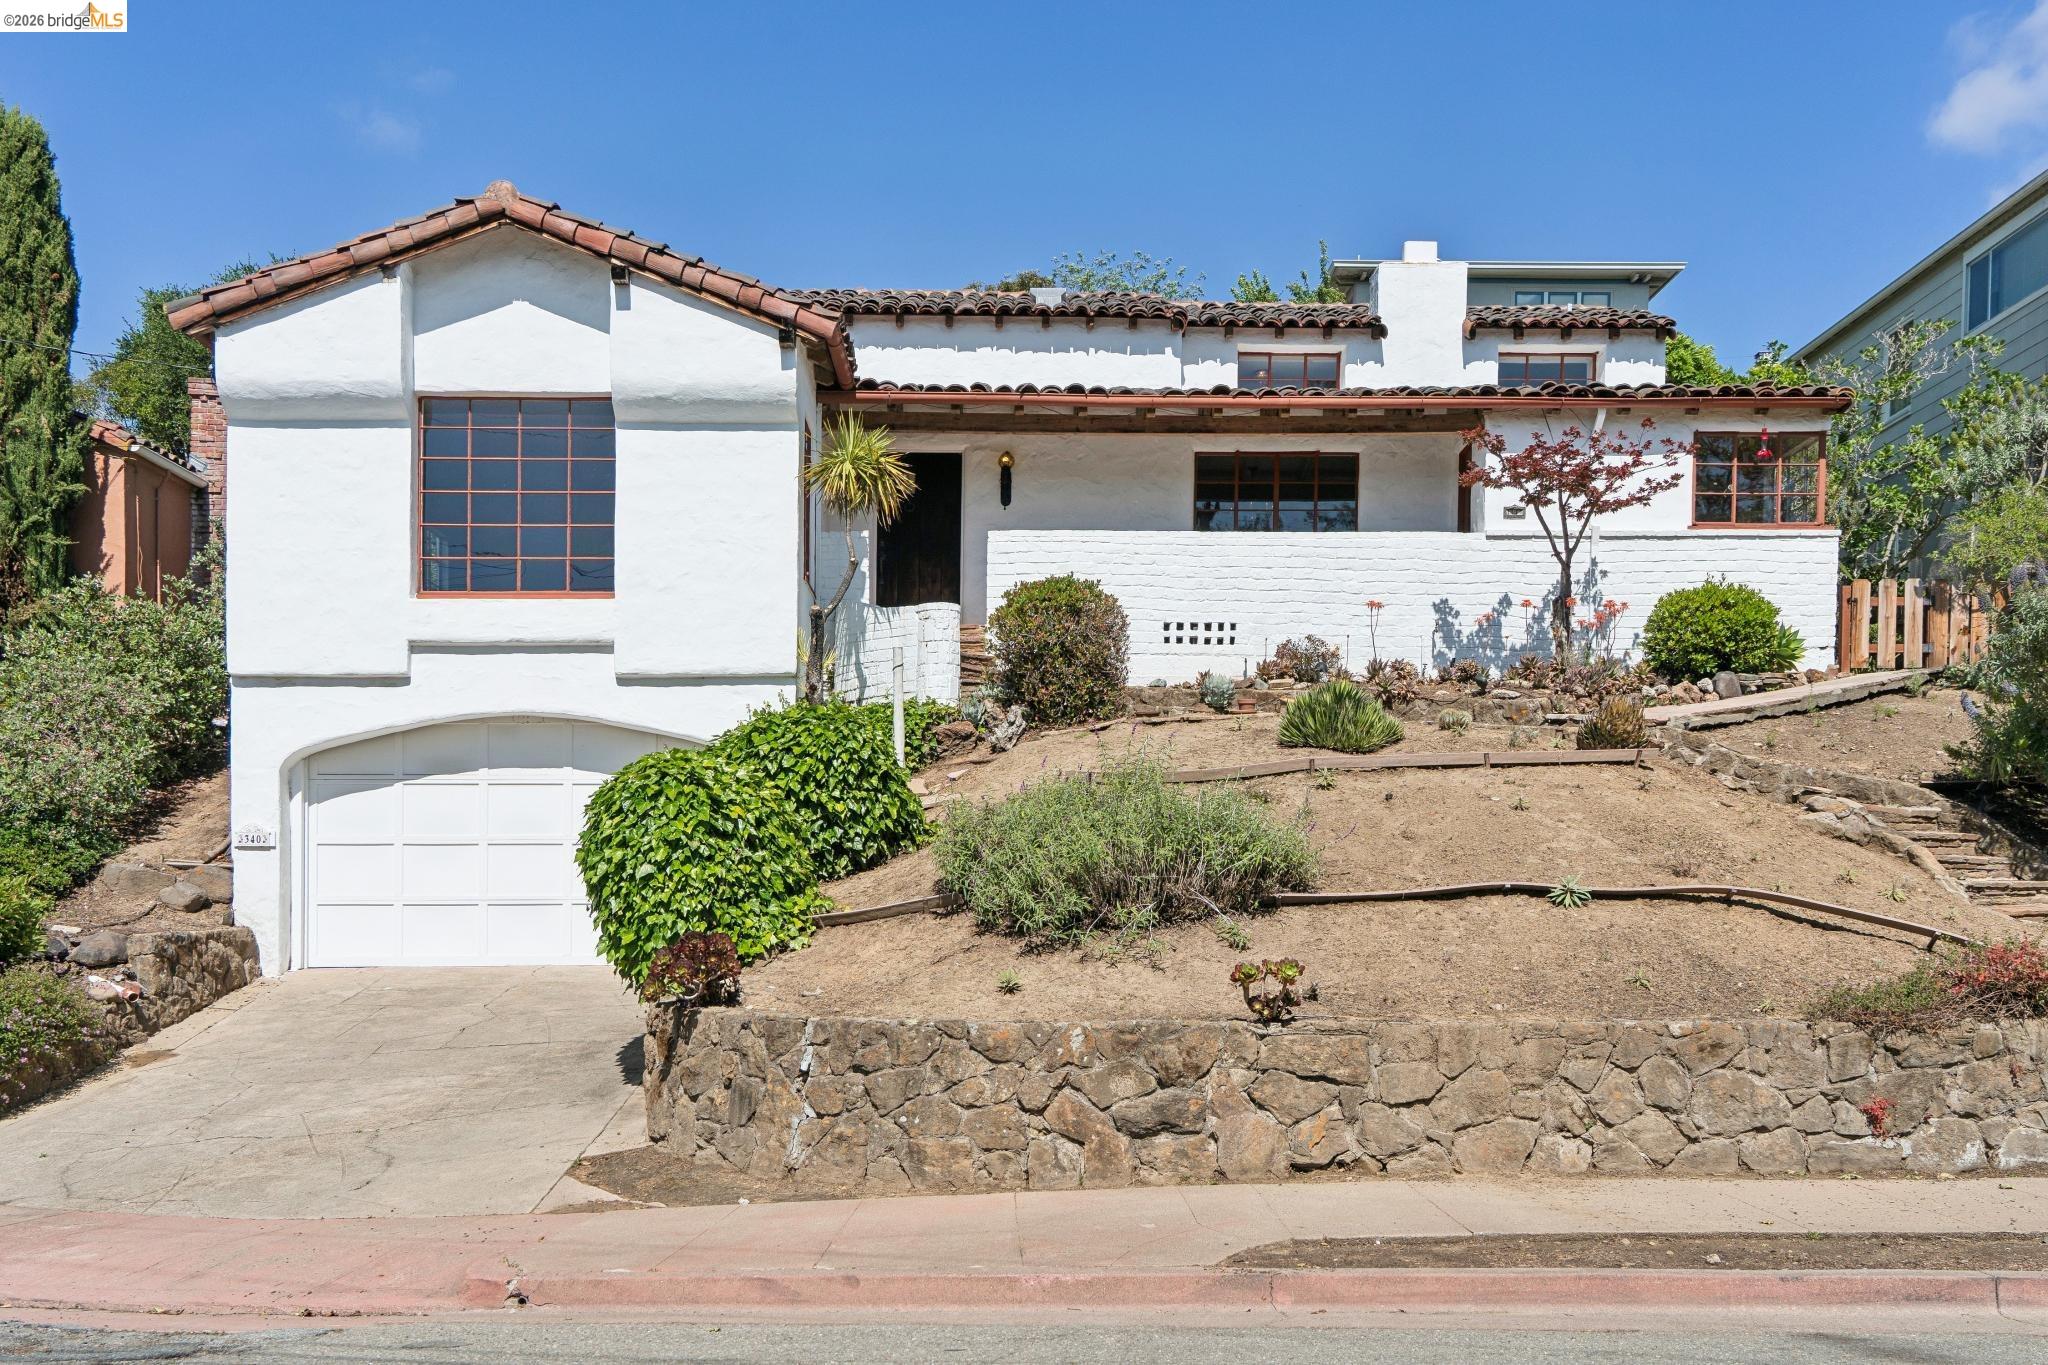
340 Jerome Avenue, Piedmont, CA 94610
Sold
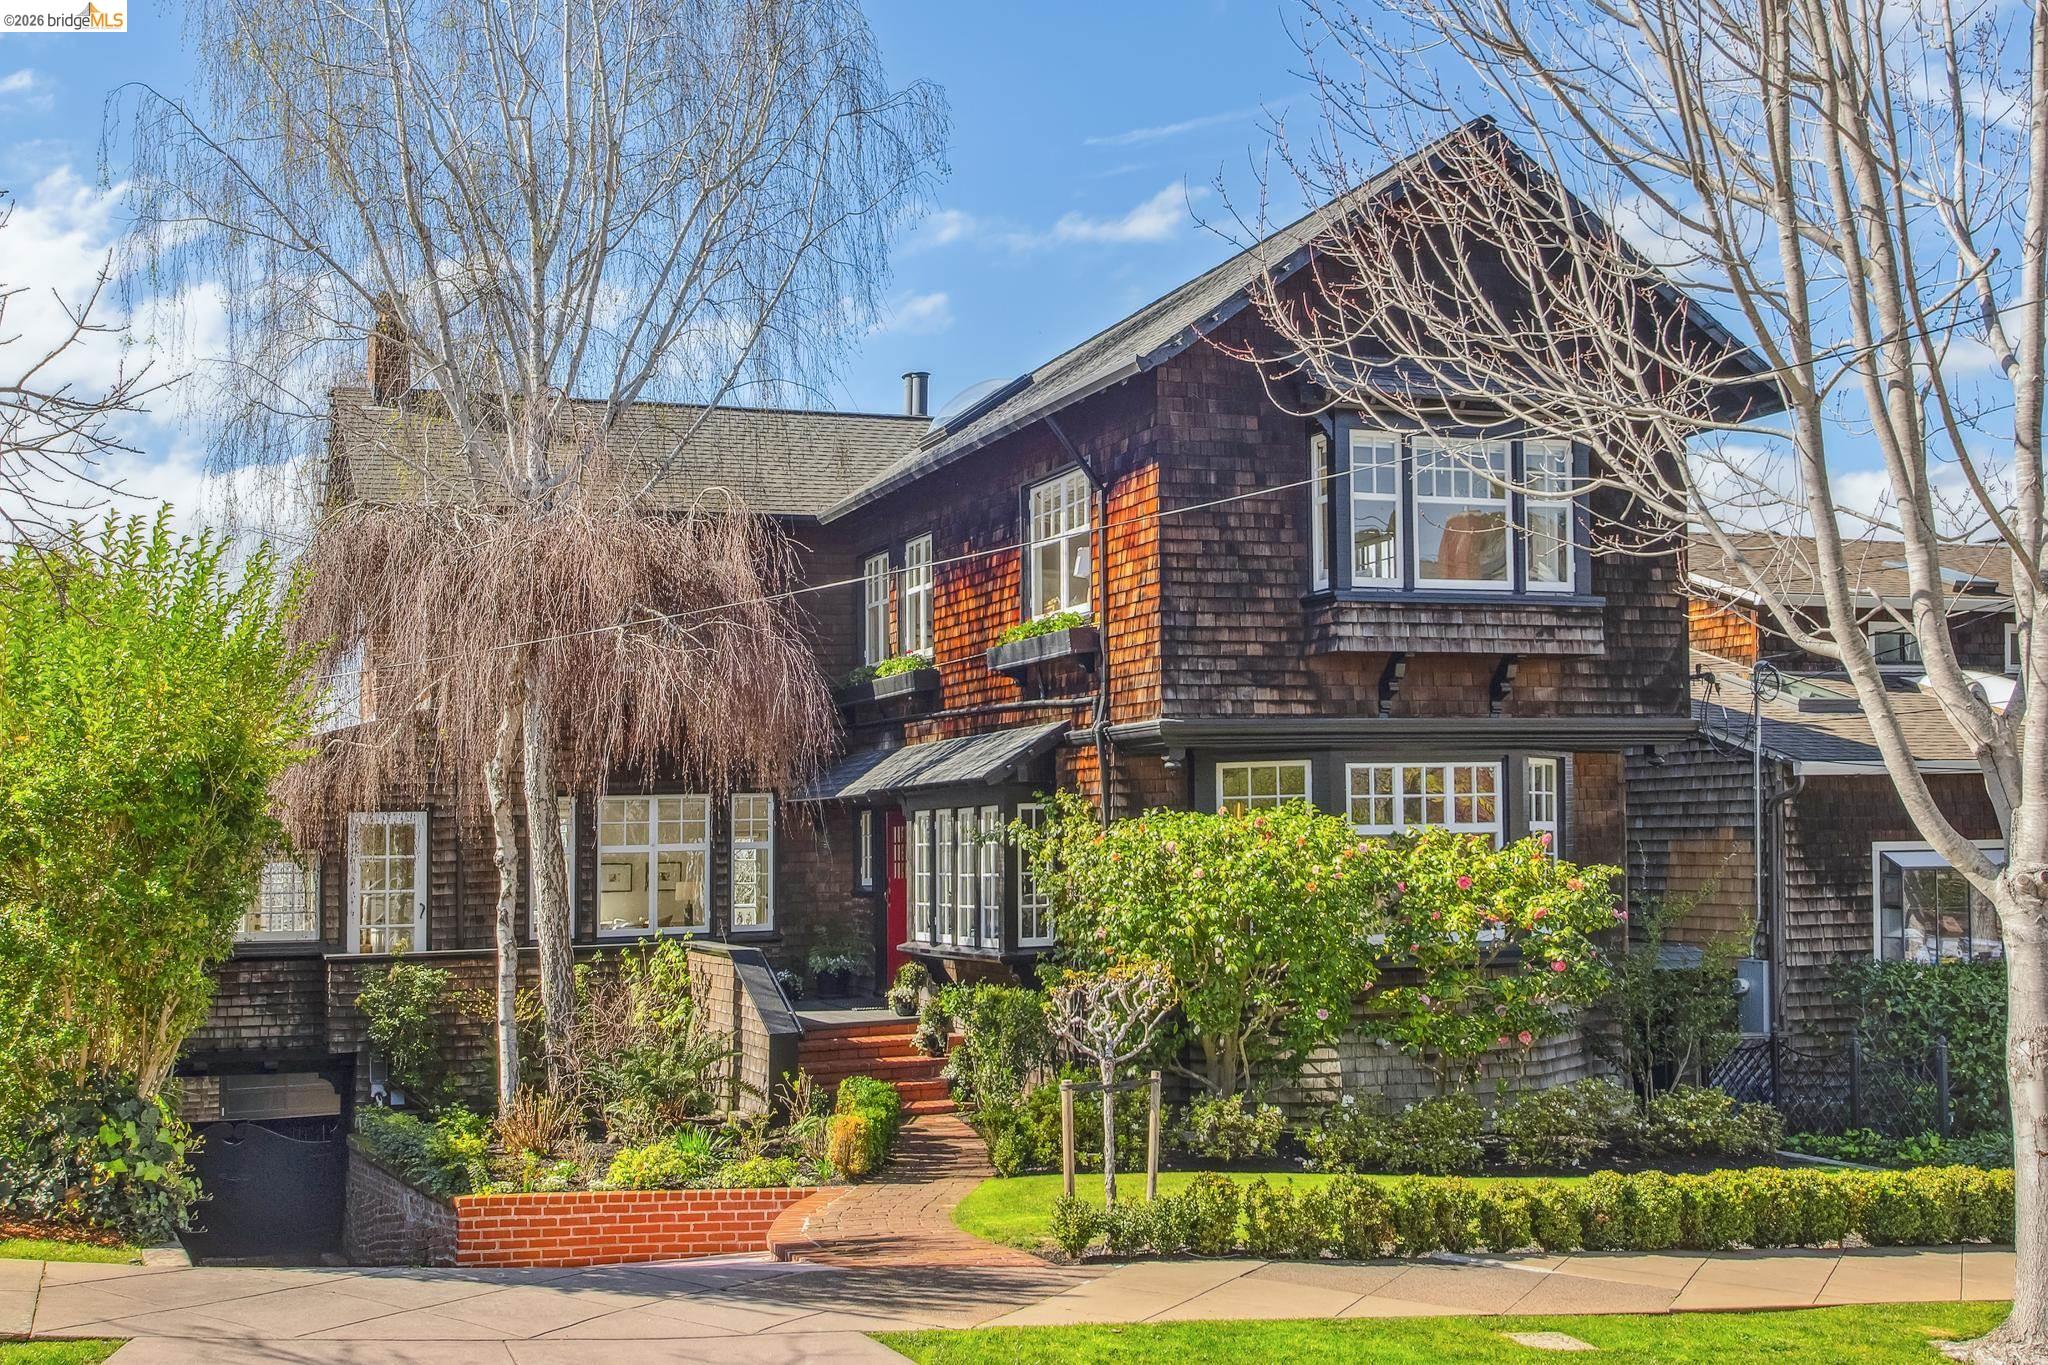
19 Monte Avenue, Piedmont, CA 94611
Sold
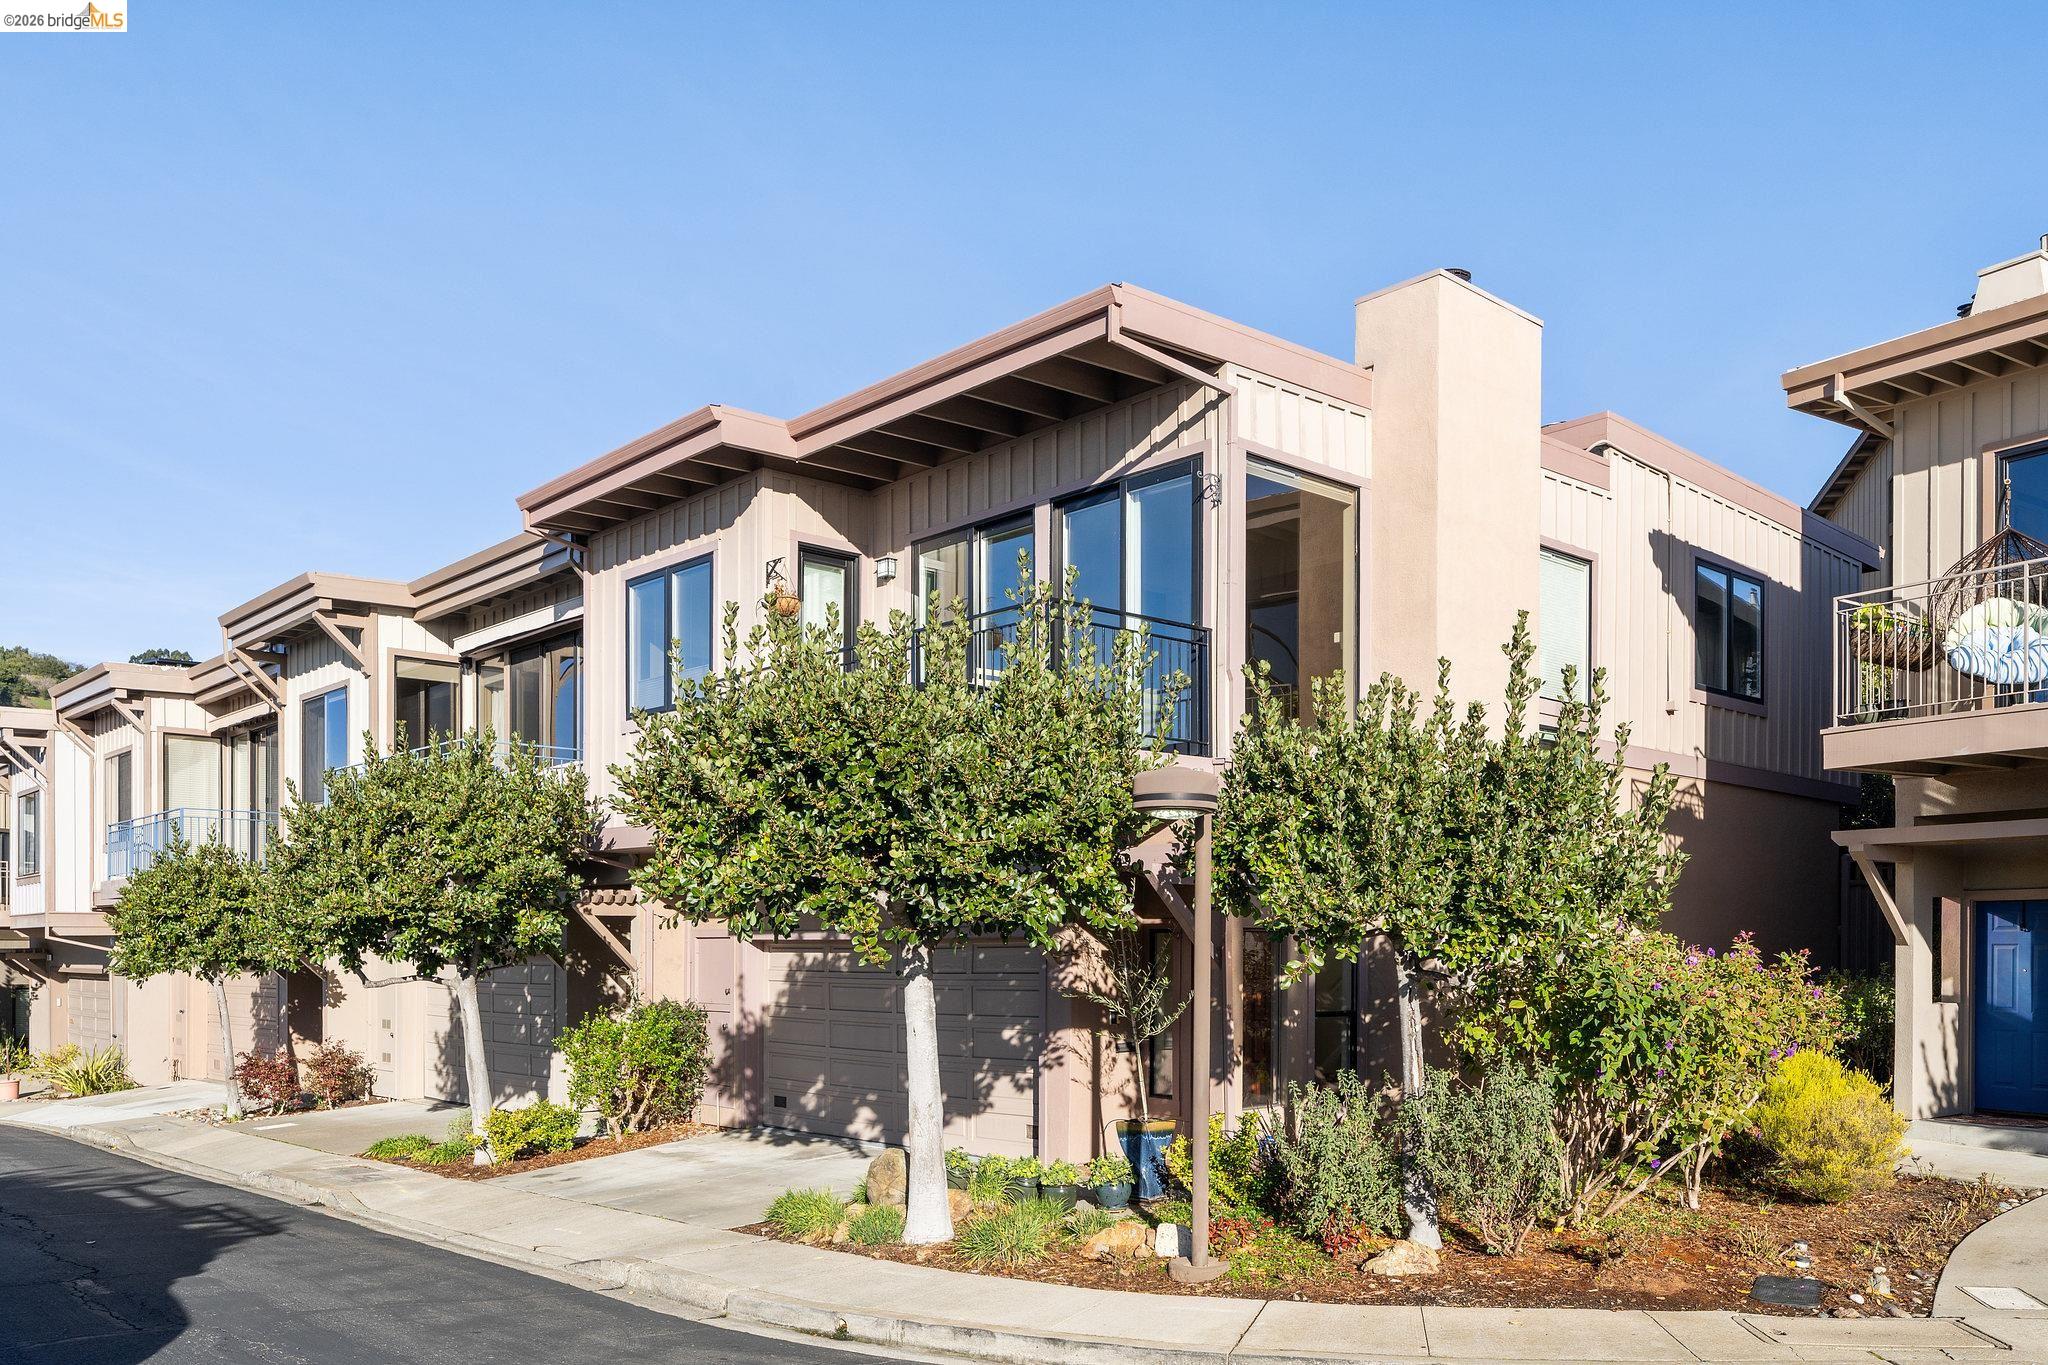
11 Hawks Hill Court, Oakland, CA 94618
Sold
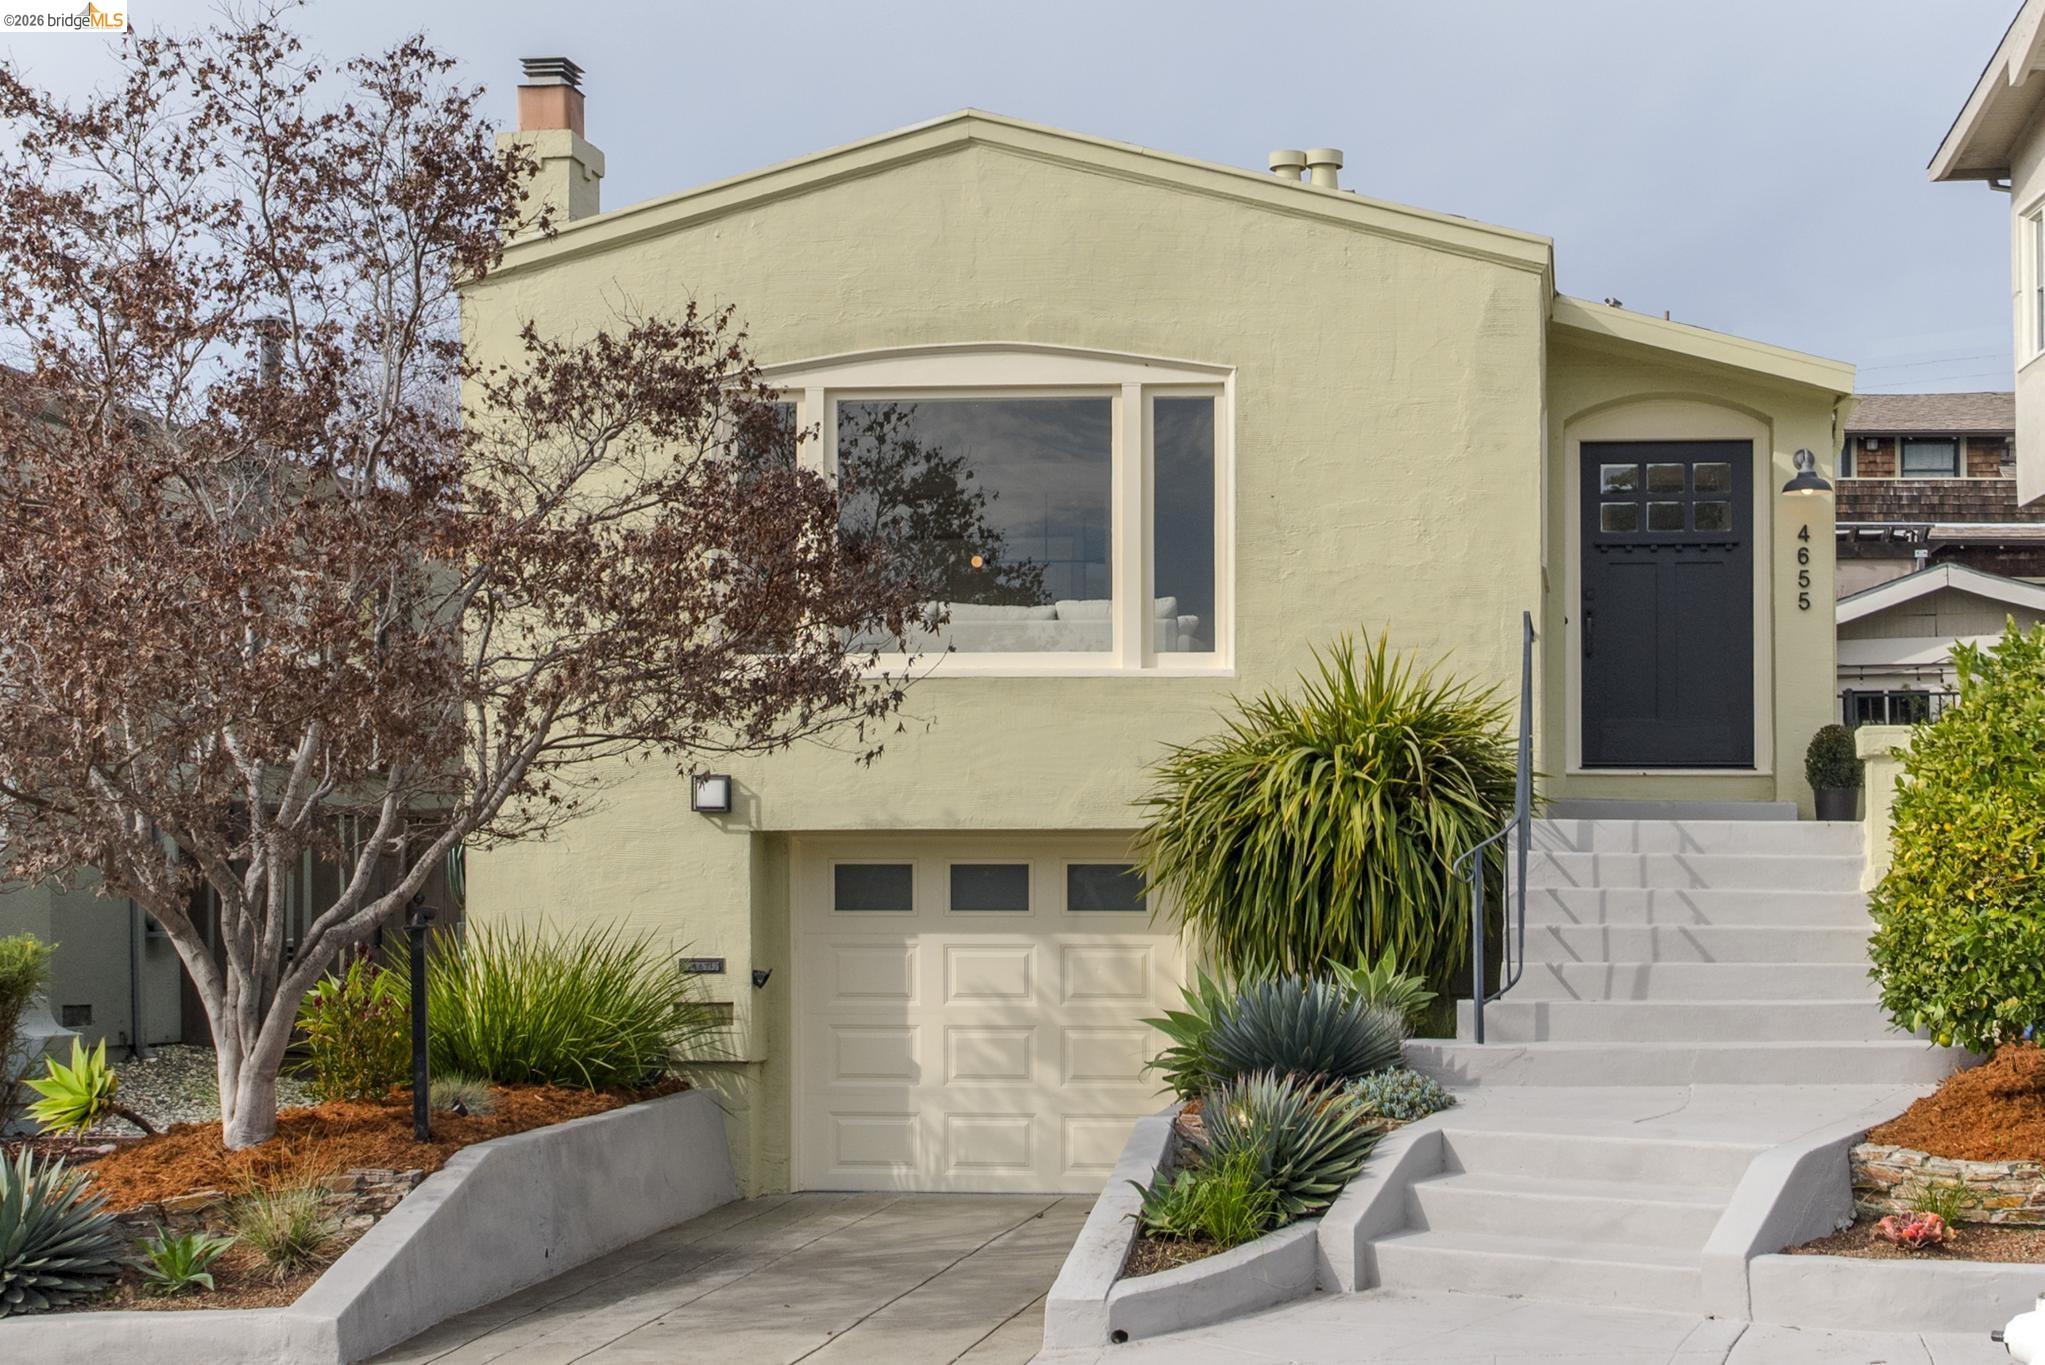
4655 Park Boulevard, Oakland, CA 94602
Sold
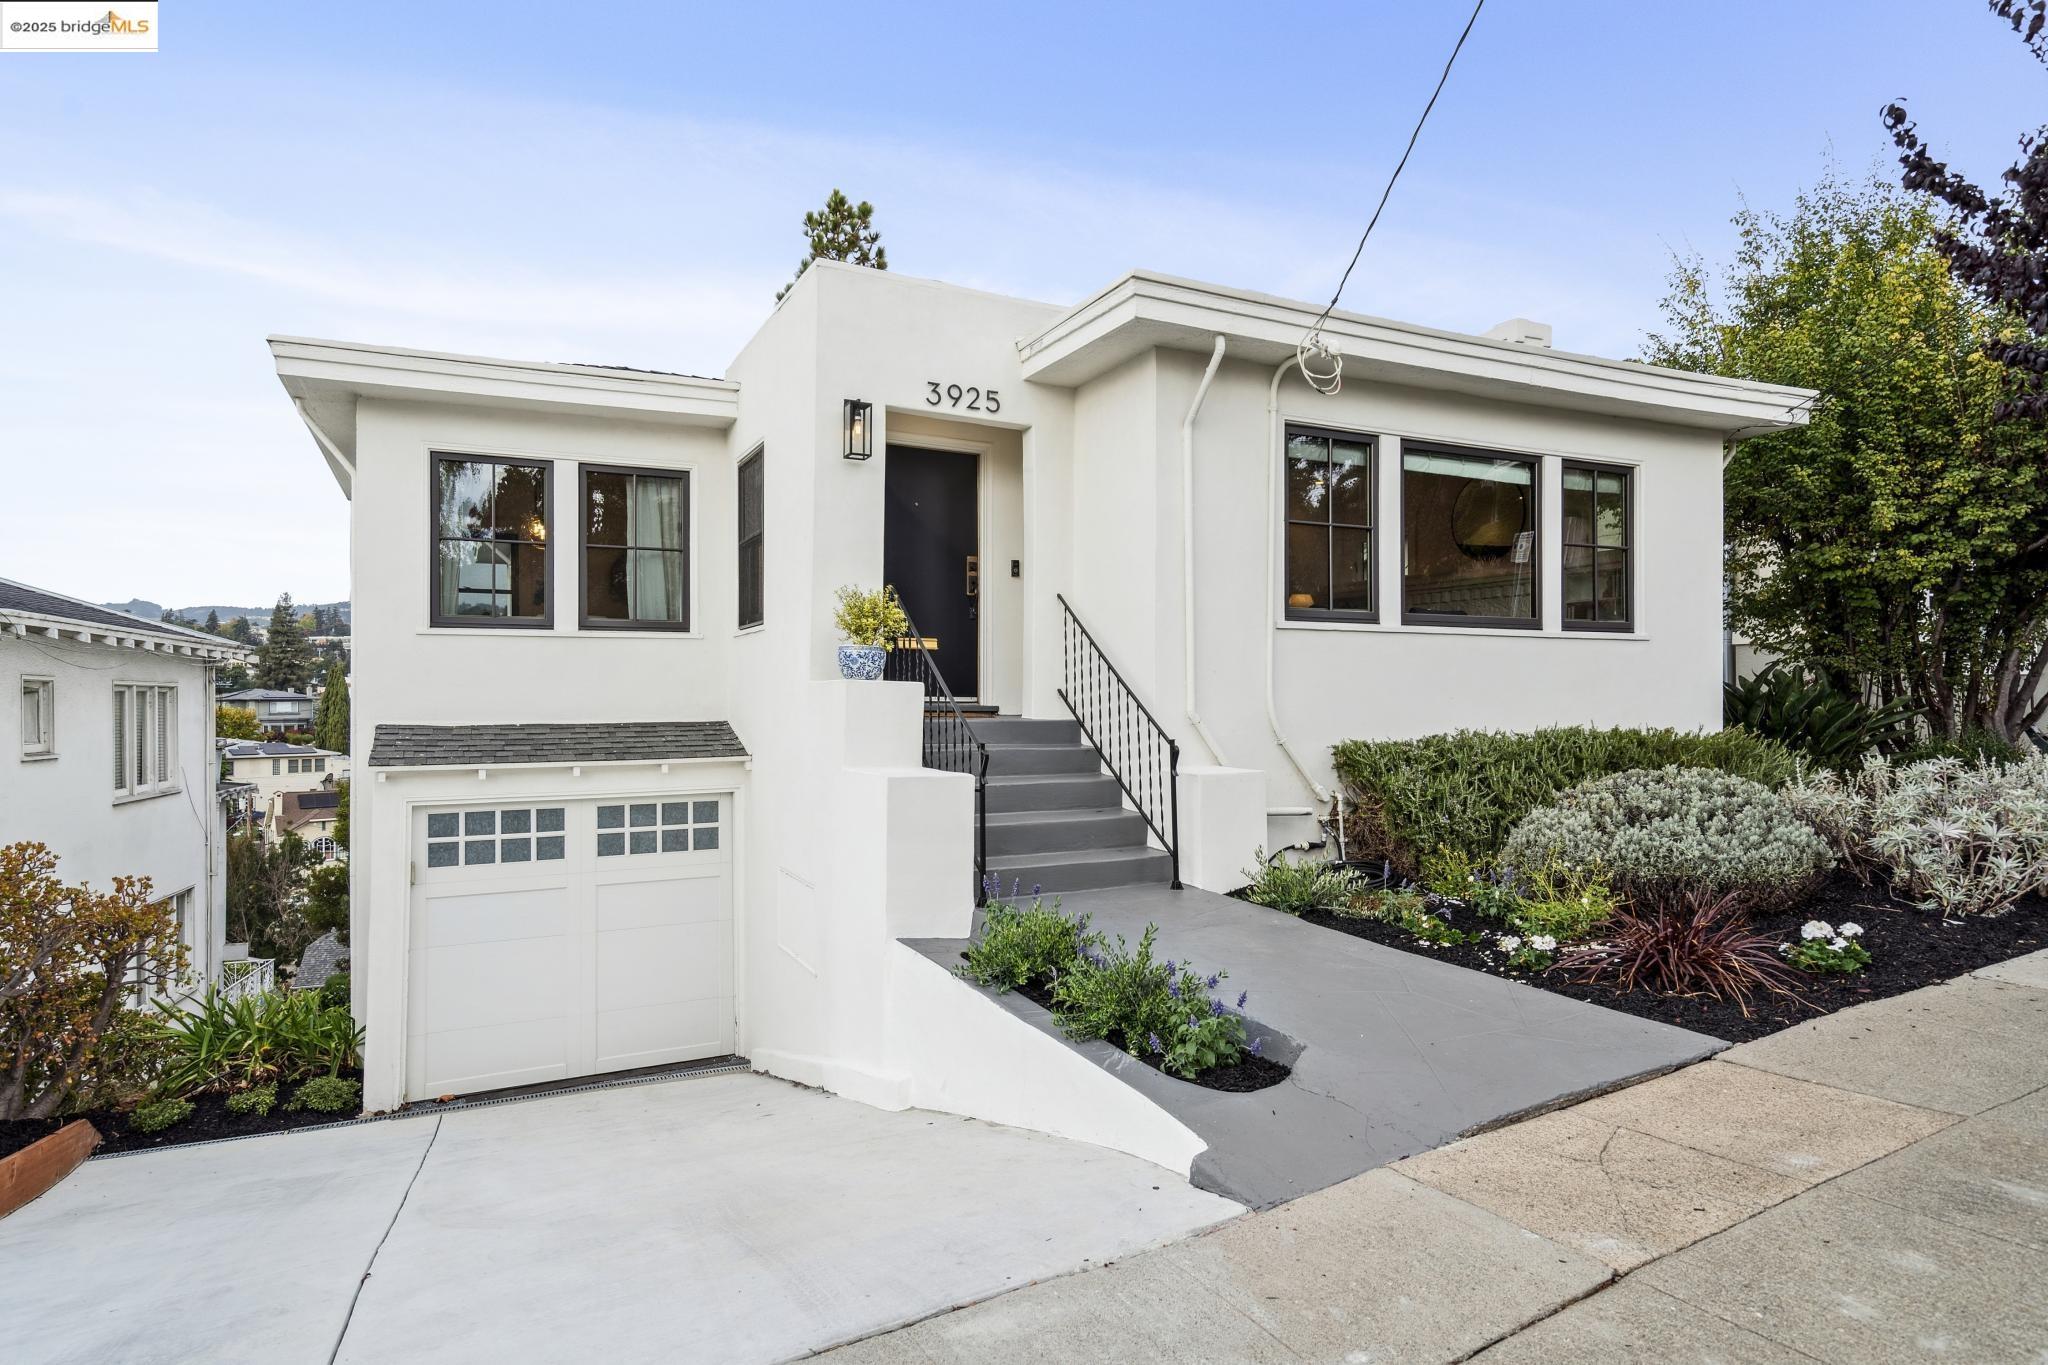
3925 Balfour Avenue, Oakland, CA 94610
Sold
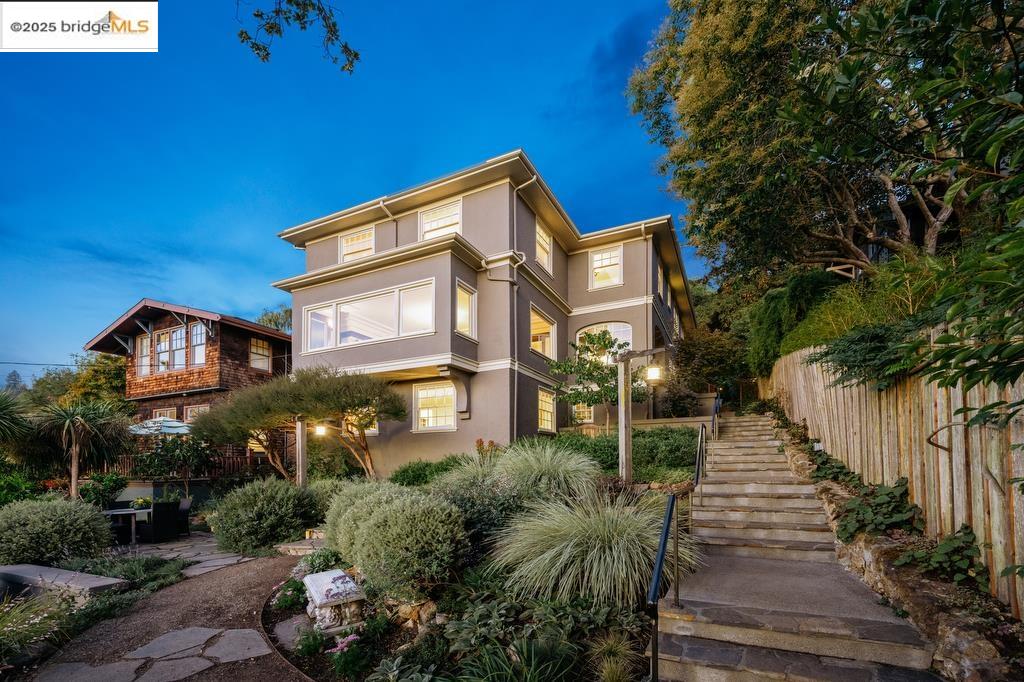
1305 Arch St, Berkeley, CA 94708
Sold
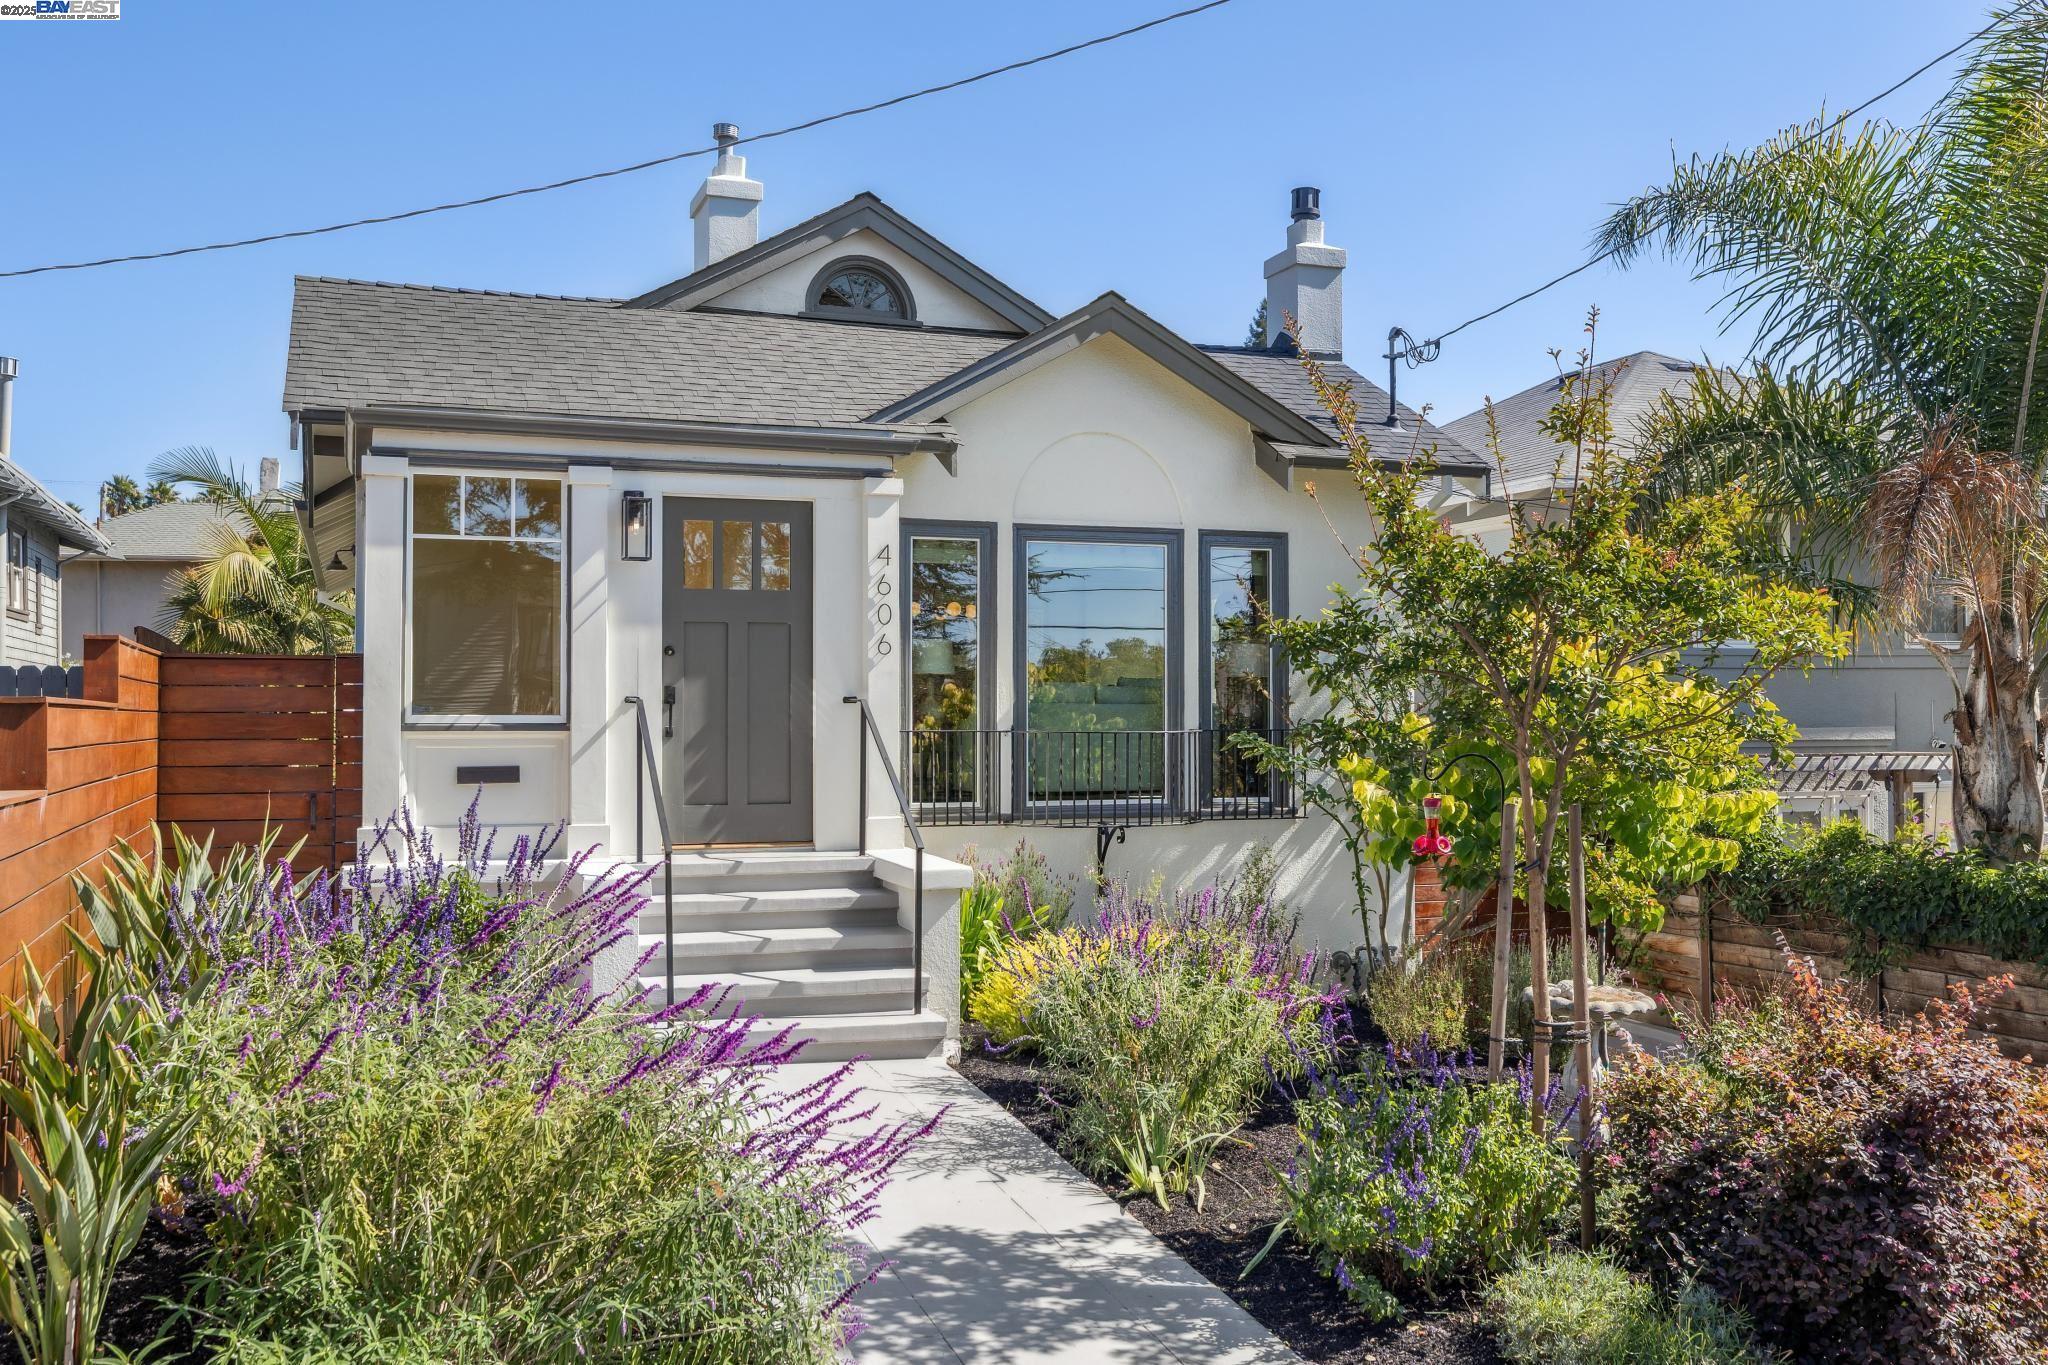
4606 San Sebastian Ave, Oakland, CA 94602
Sold
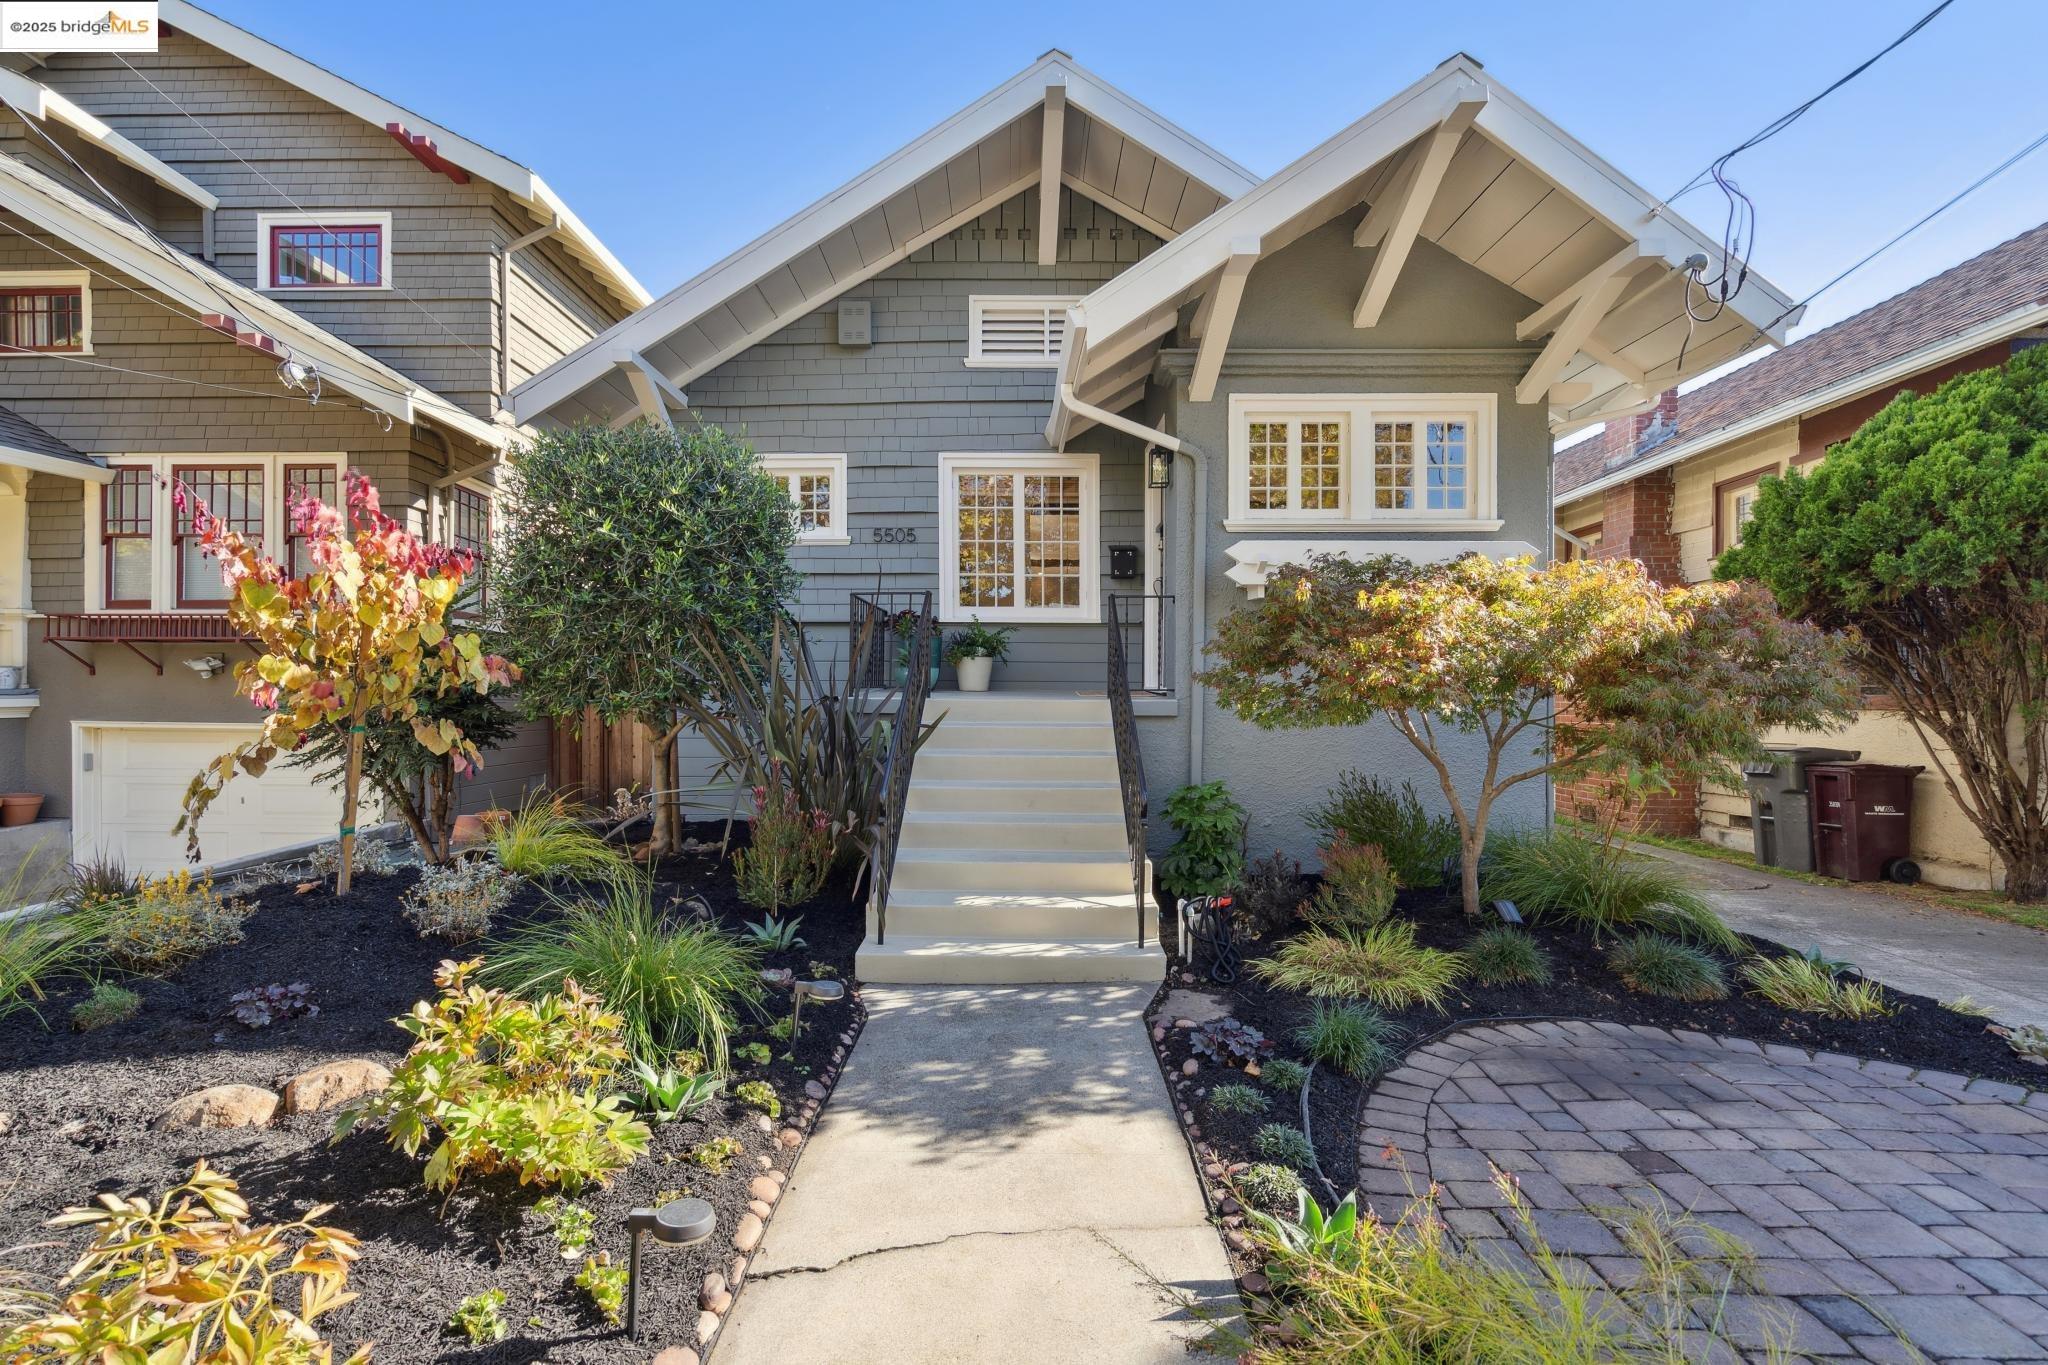
5505 Kales Avenue, Oakland, CA 94618
Sold
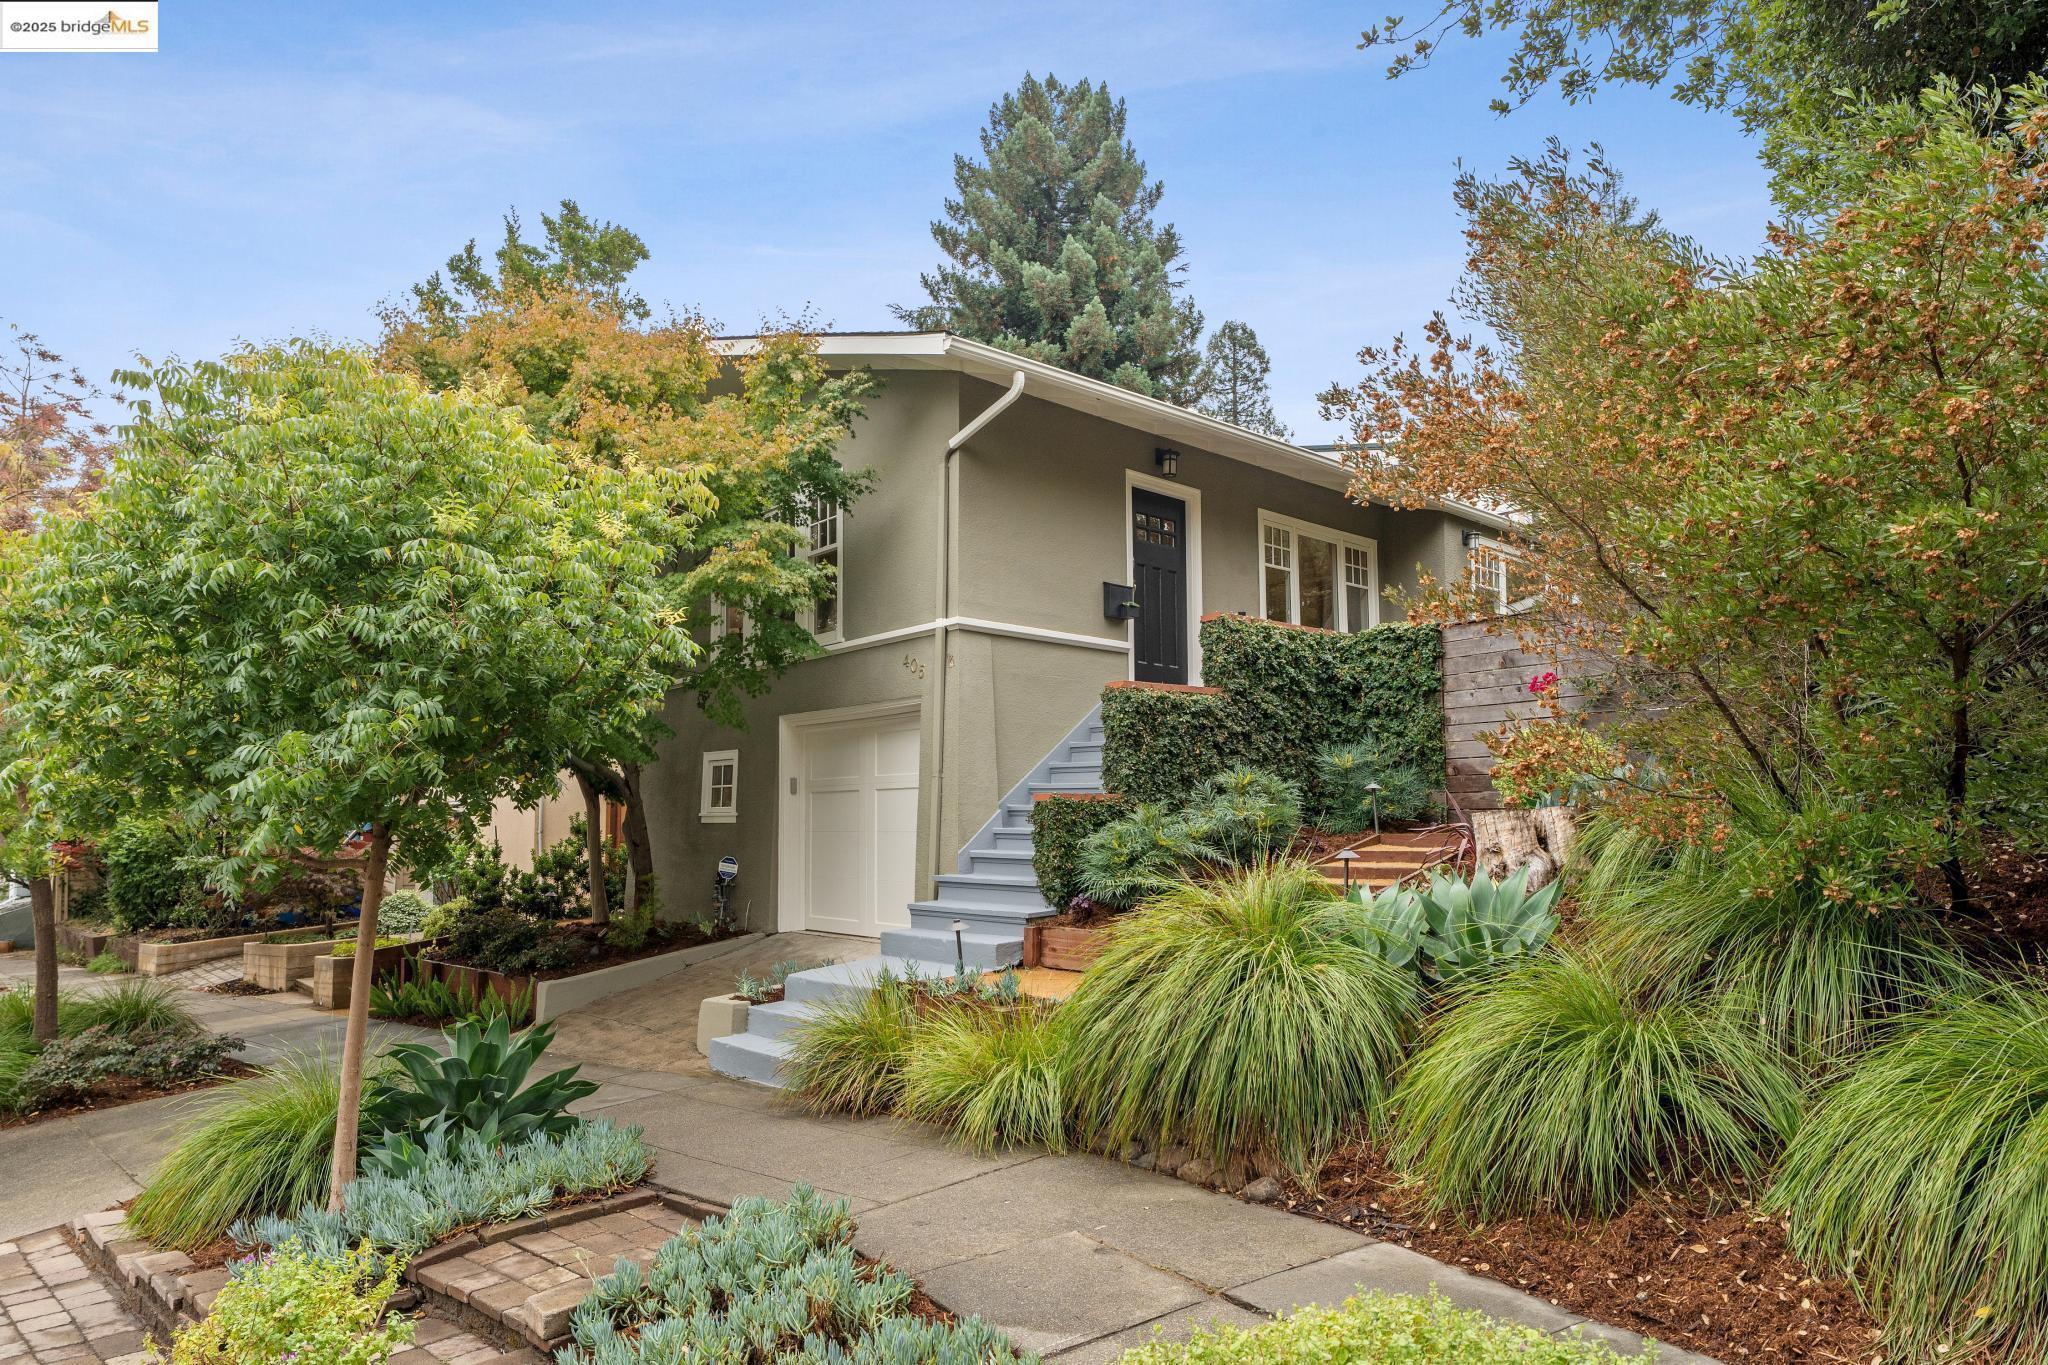
405 Linda Avenue, Piedmont, CA 94611
Sold
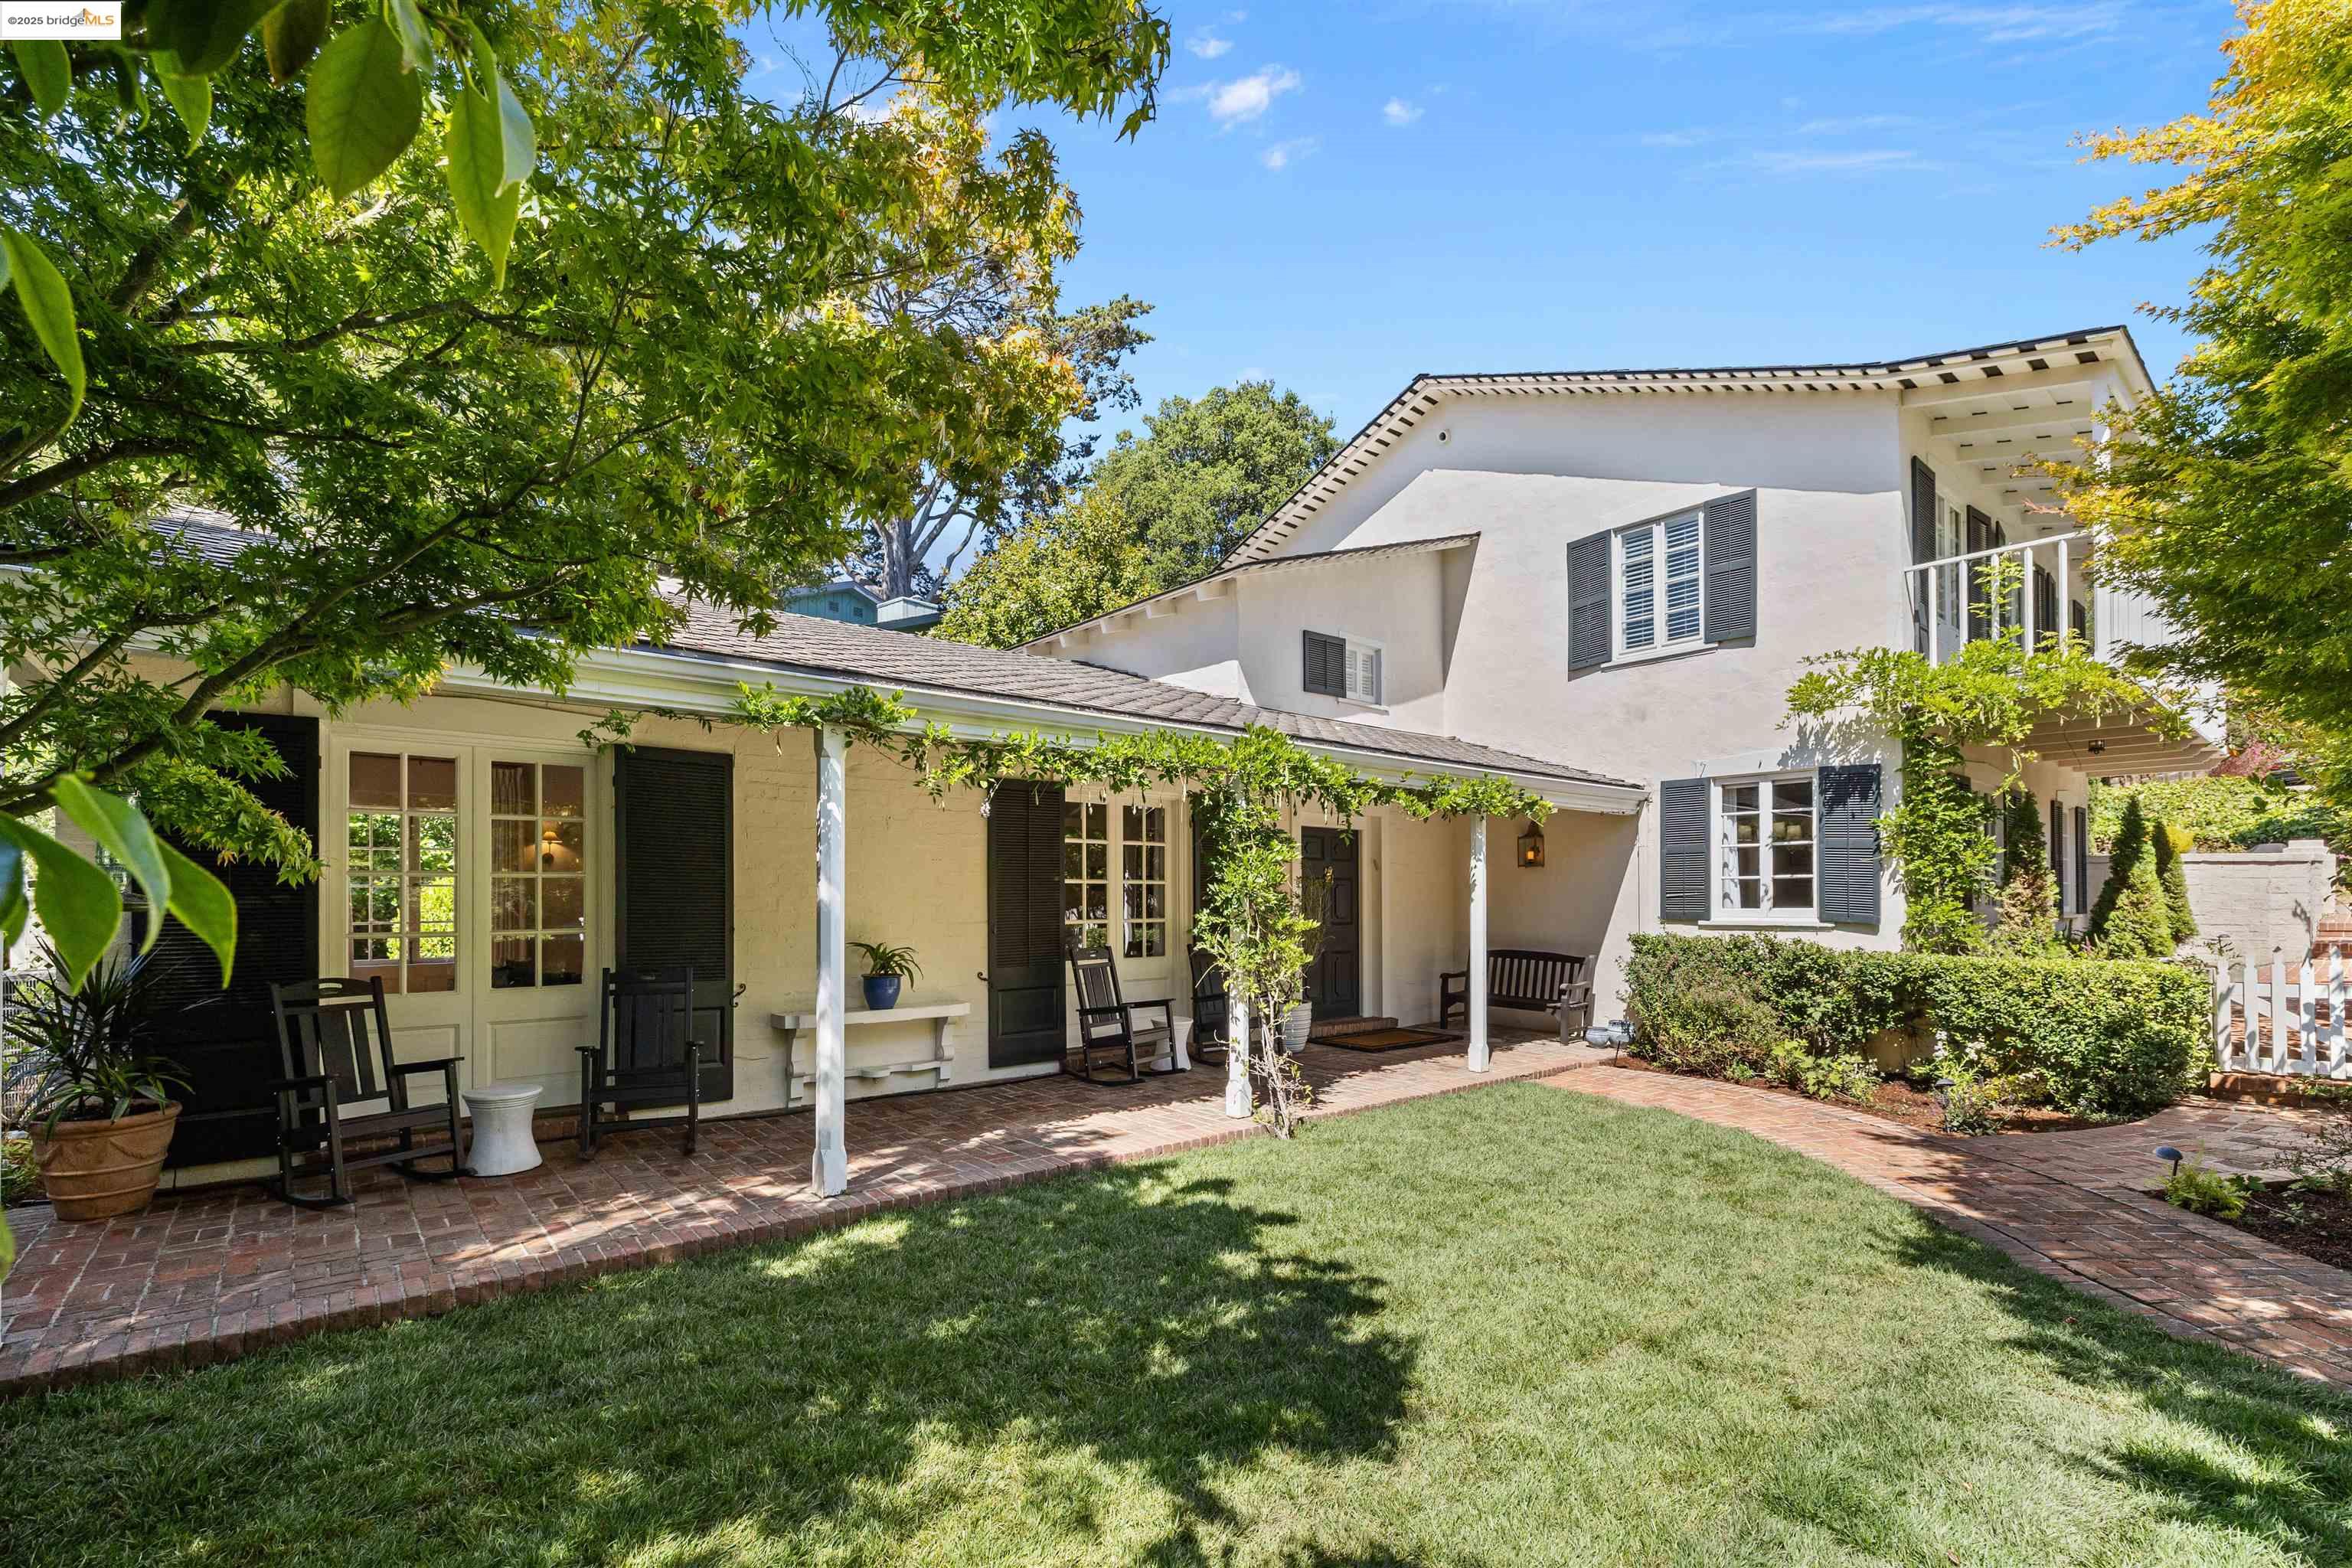
5701 La Salle Ave, Oakland, CA 94611
Sold
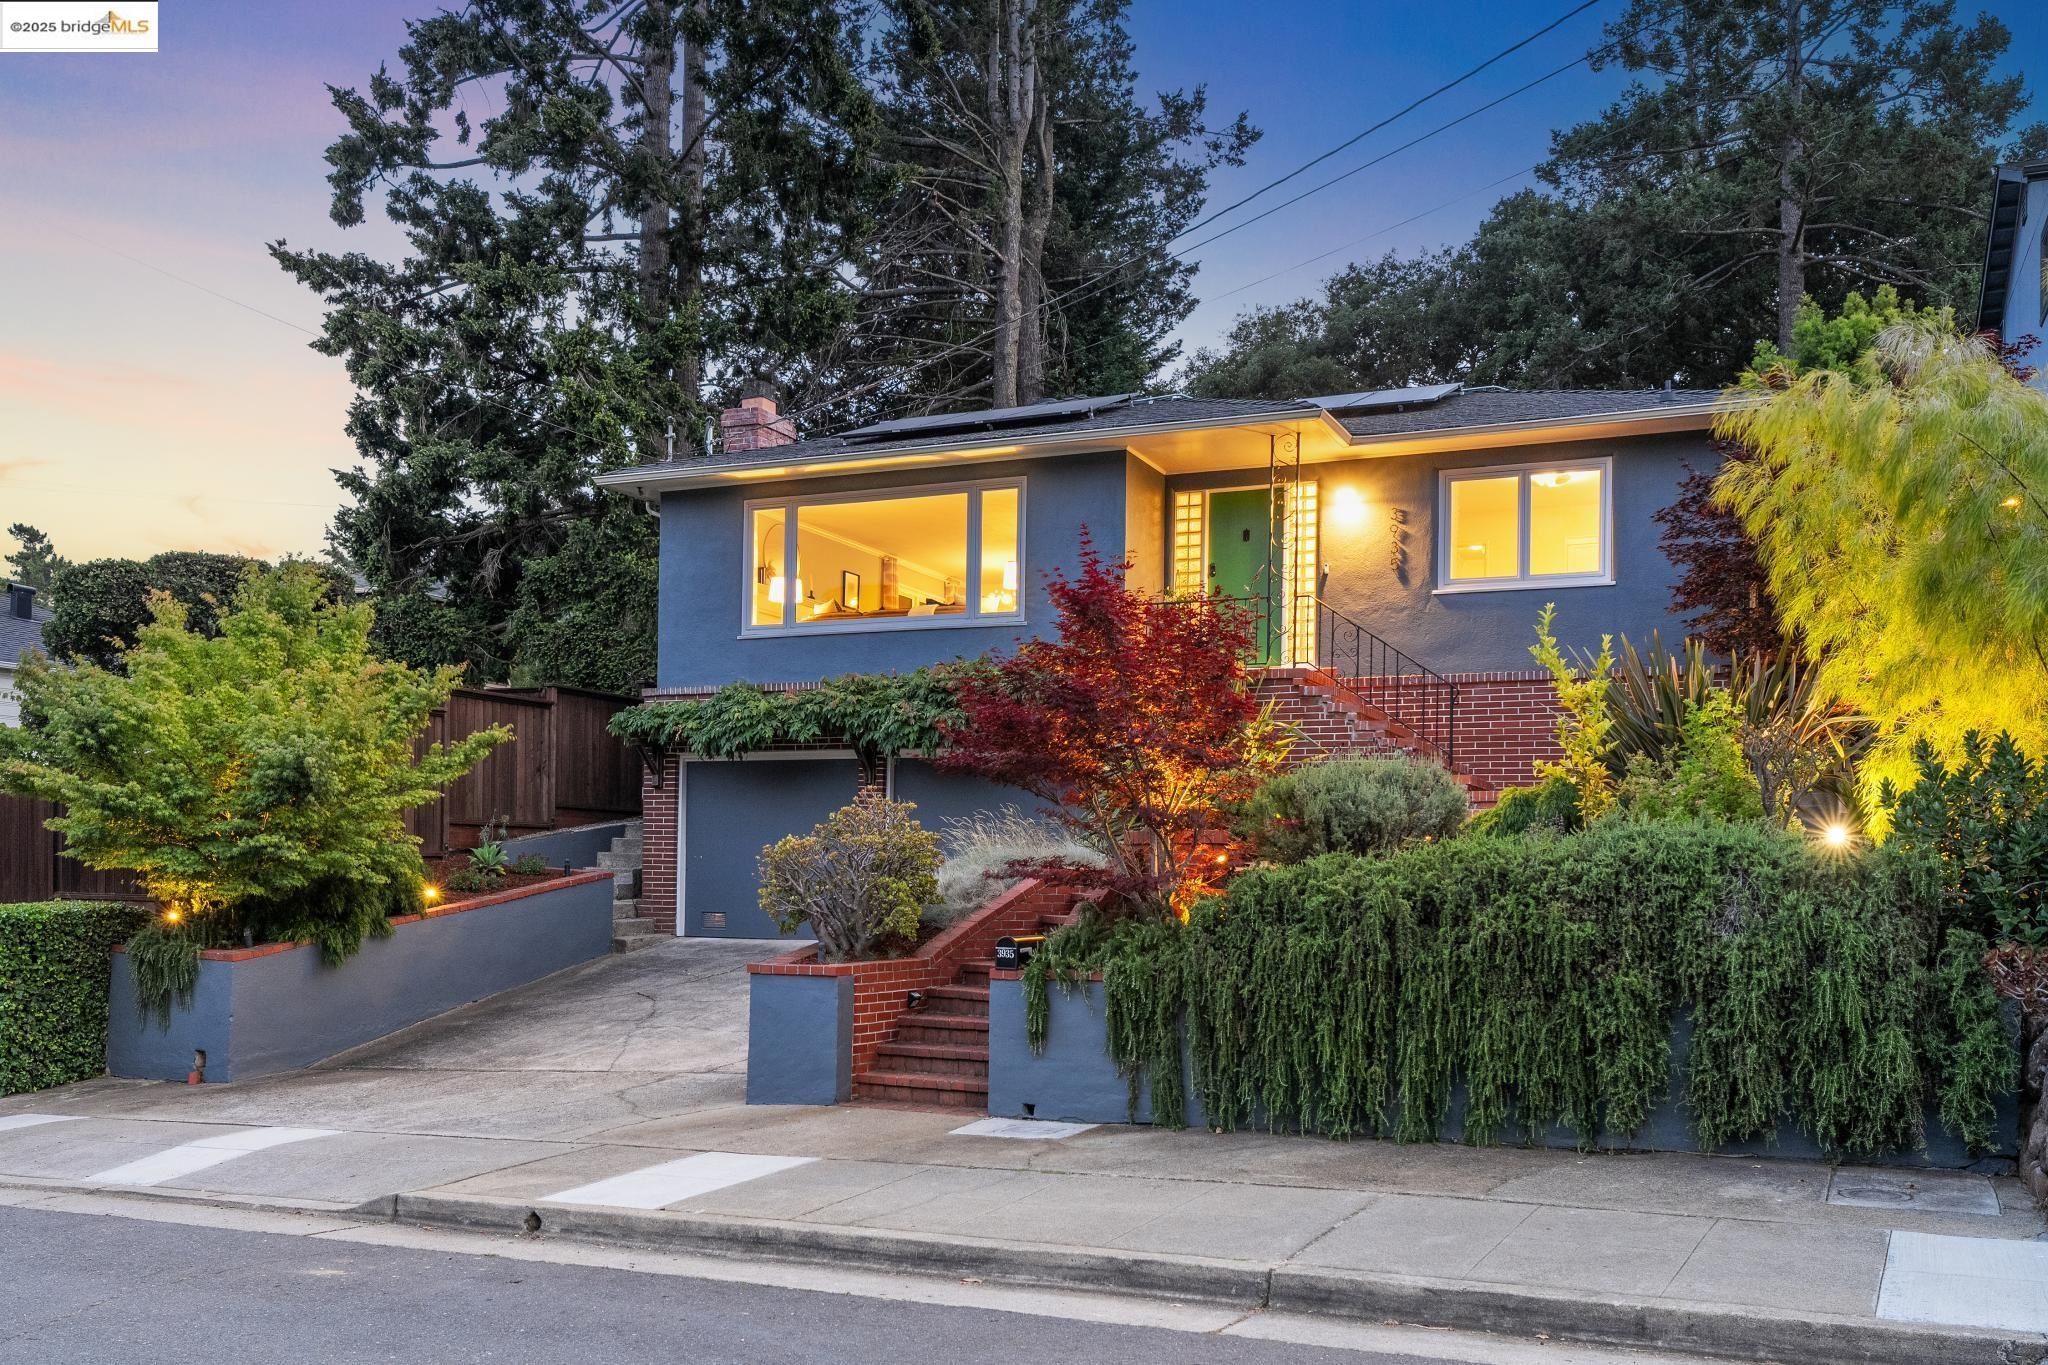
3935 Reinhardt Dr, Oakland, CA 94619
Sold
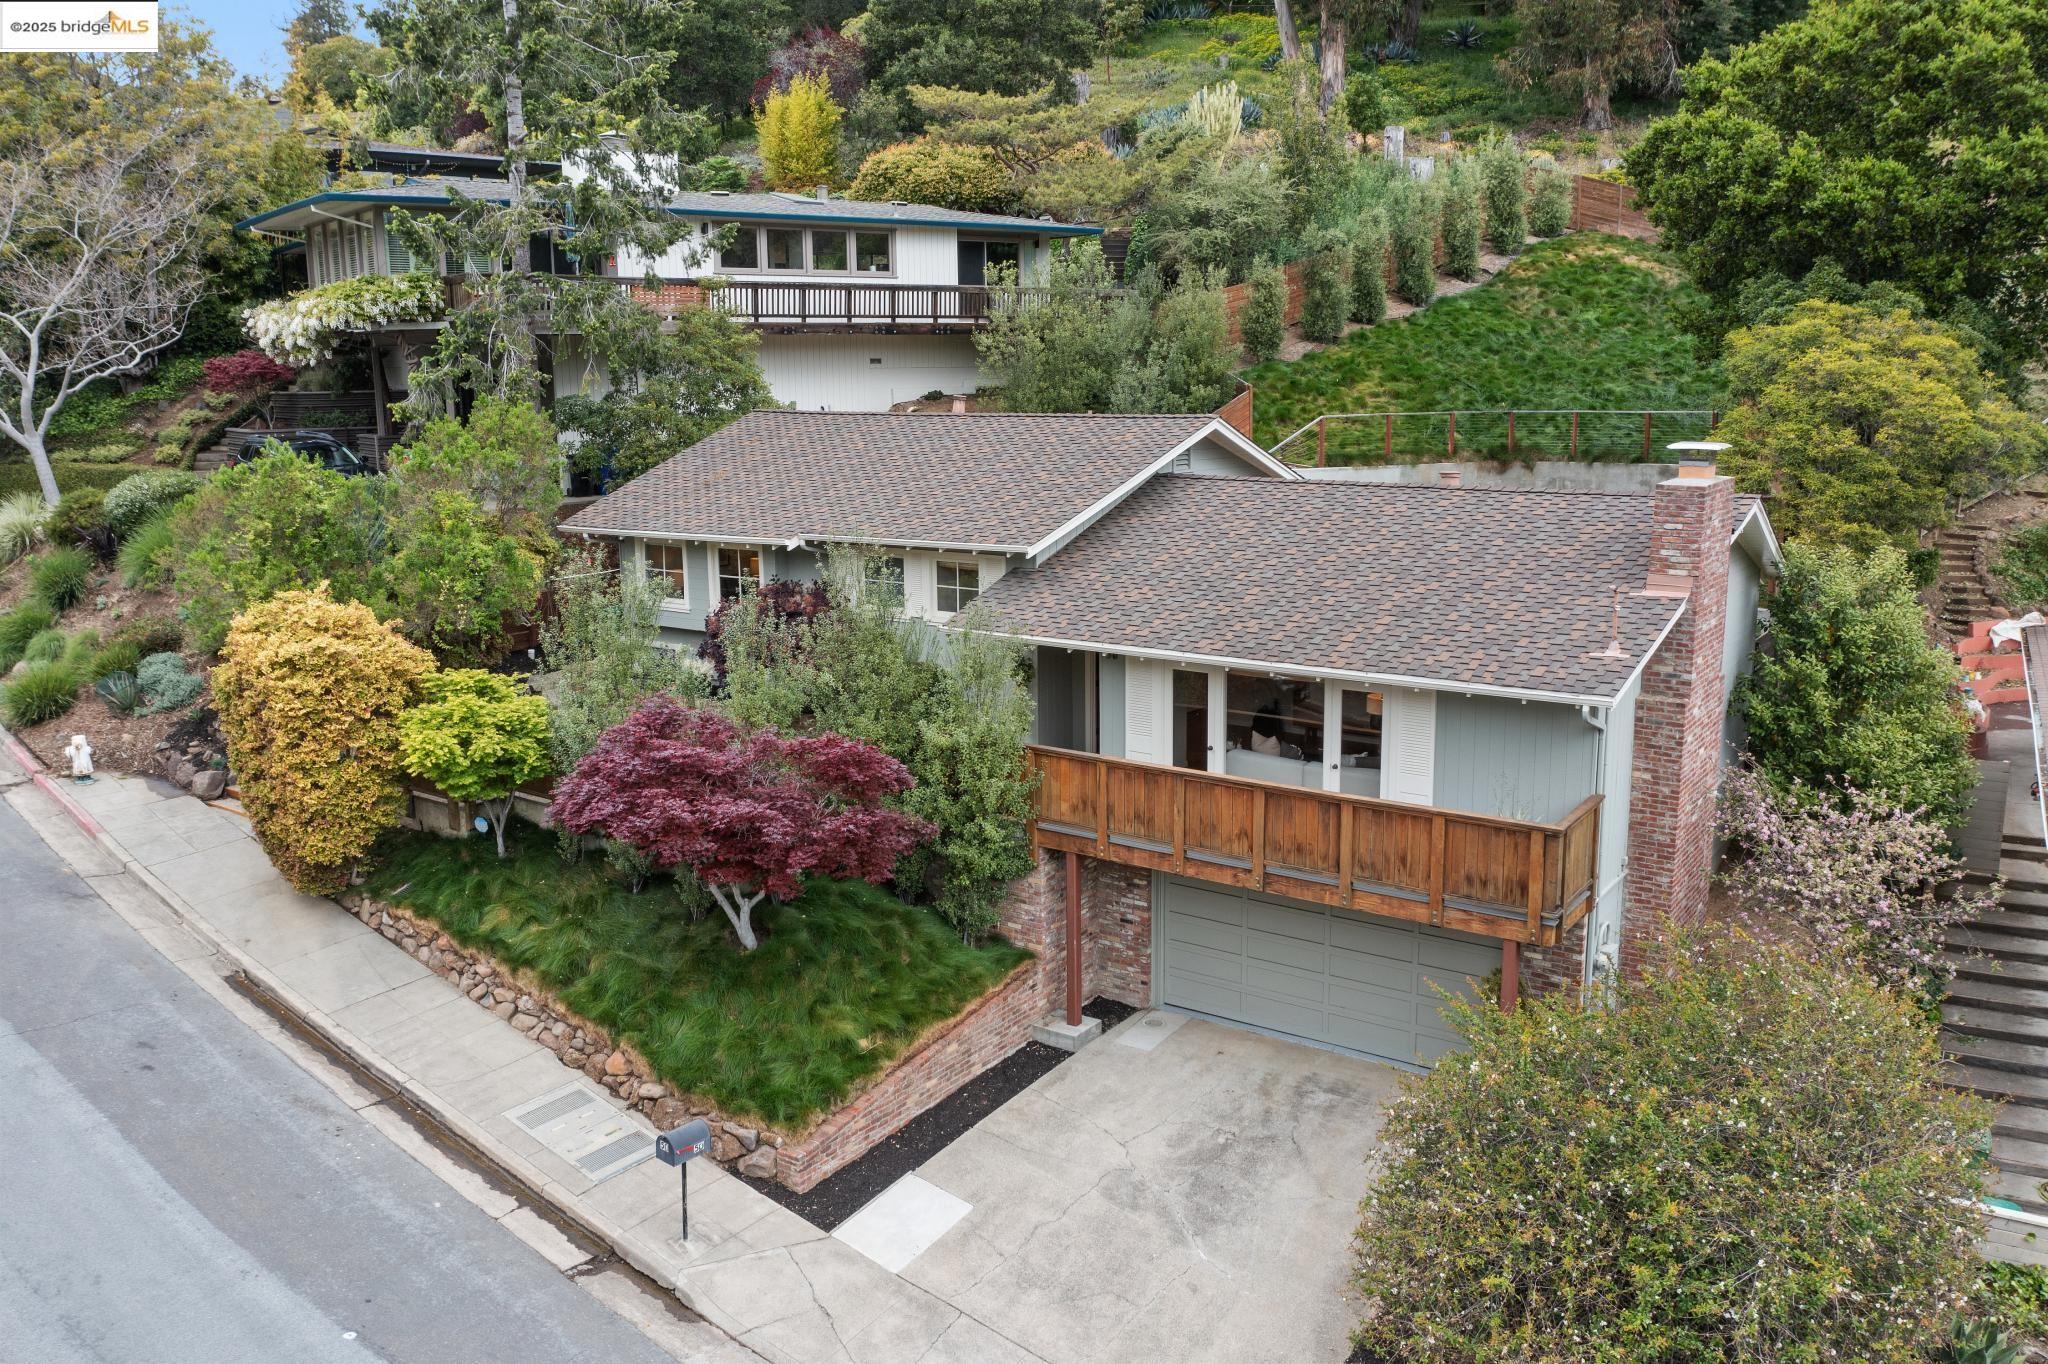
50 Calvert Ct, Piedmont, CA 94611
Sold
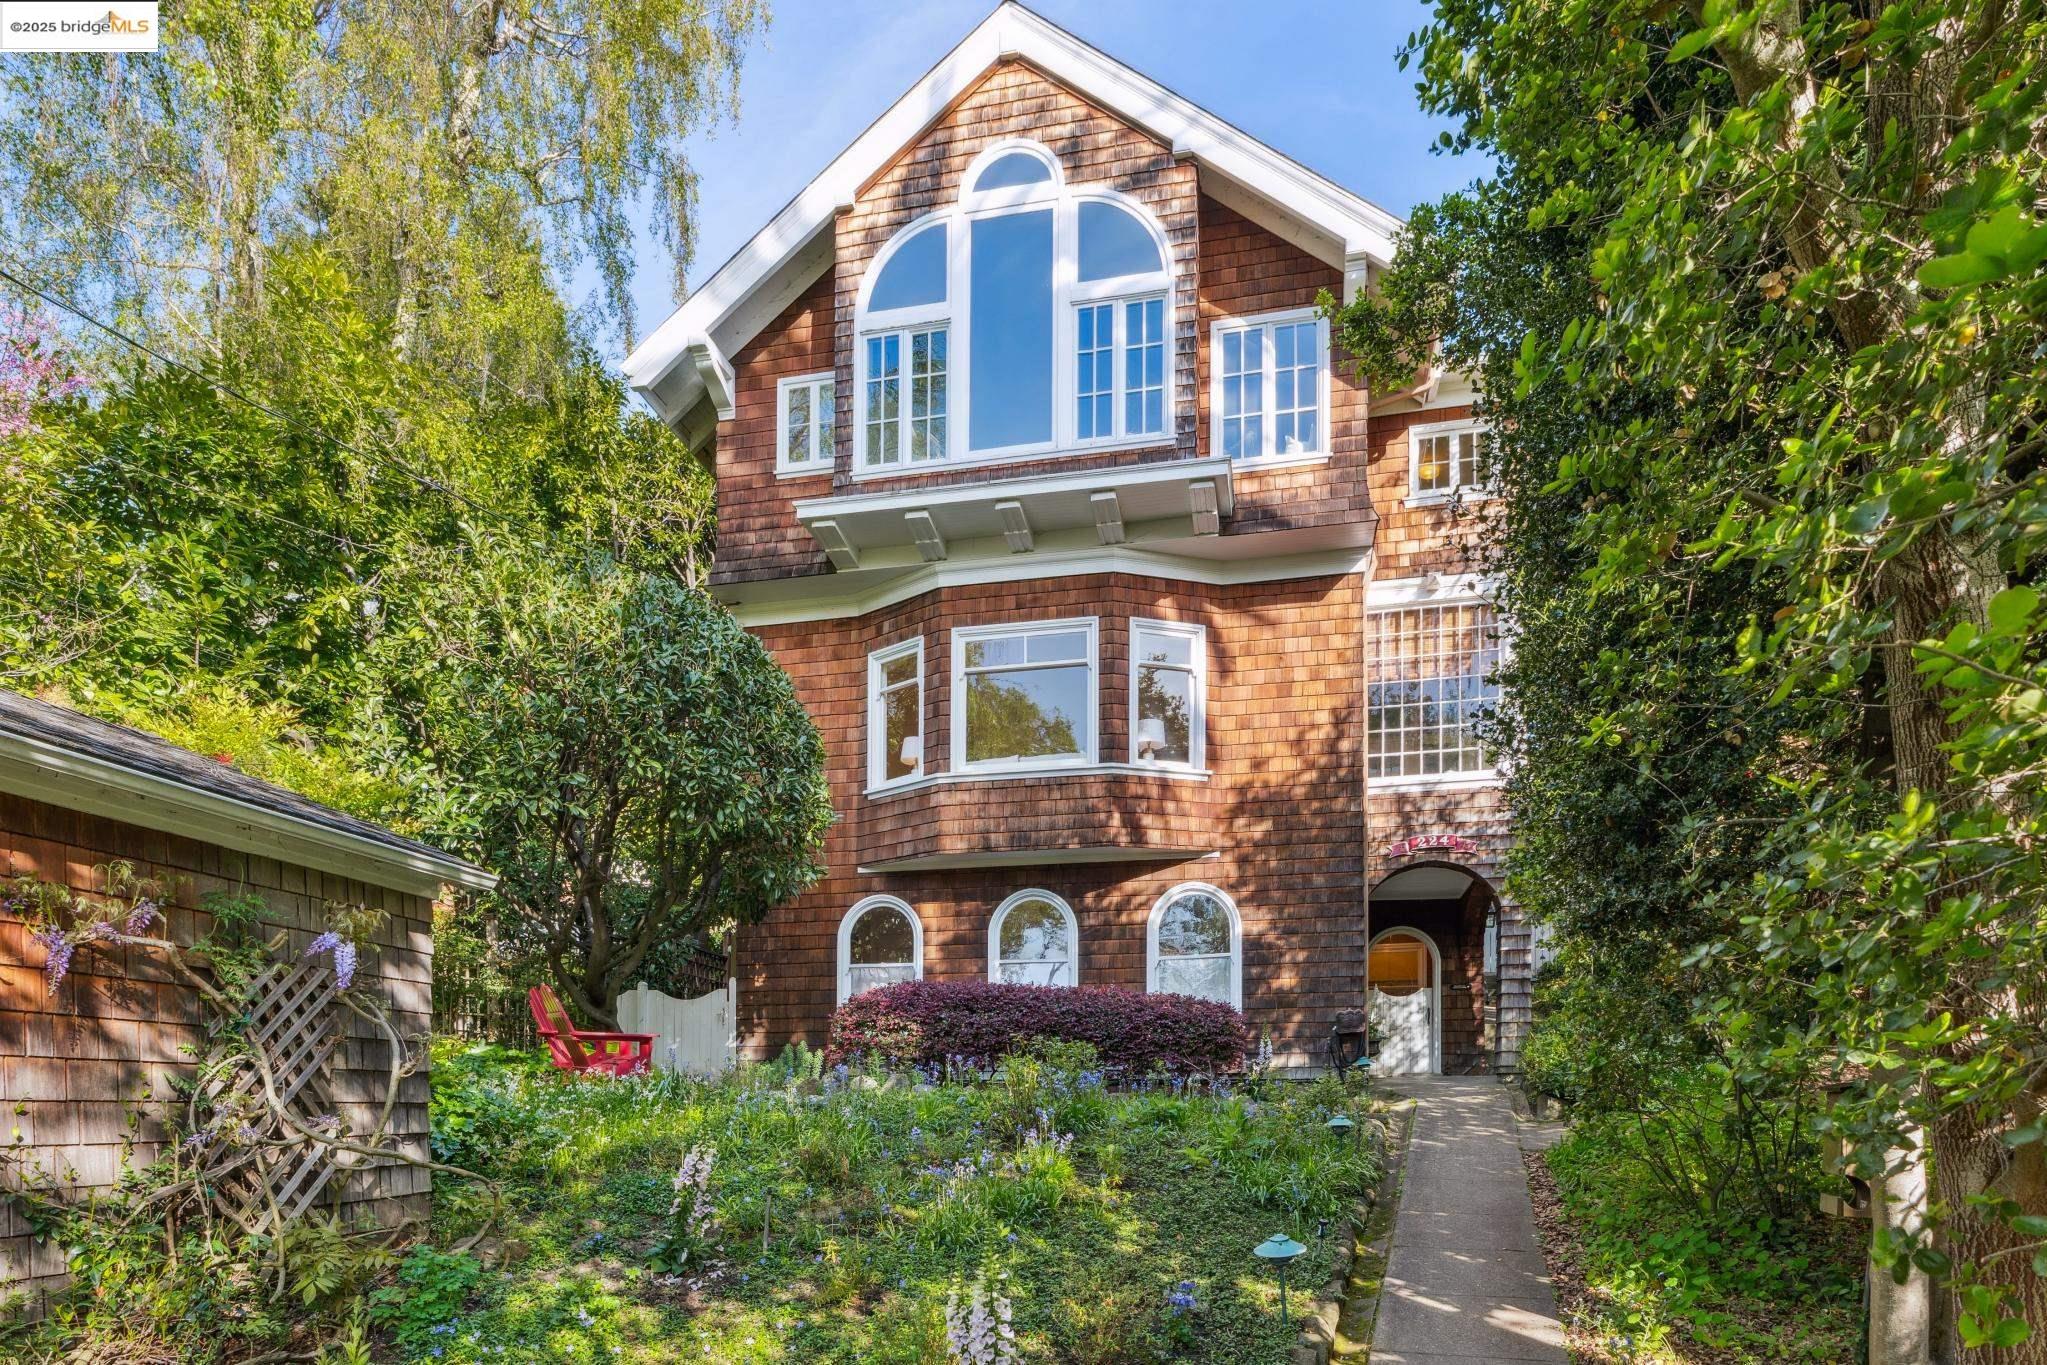
224 Pala Avenue, Piedmont, CA 94611
Sold
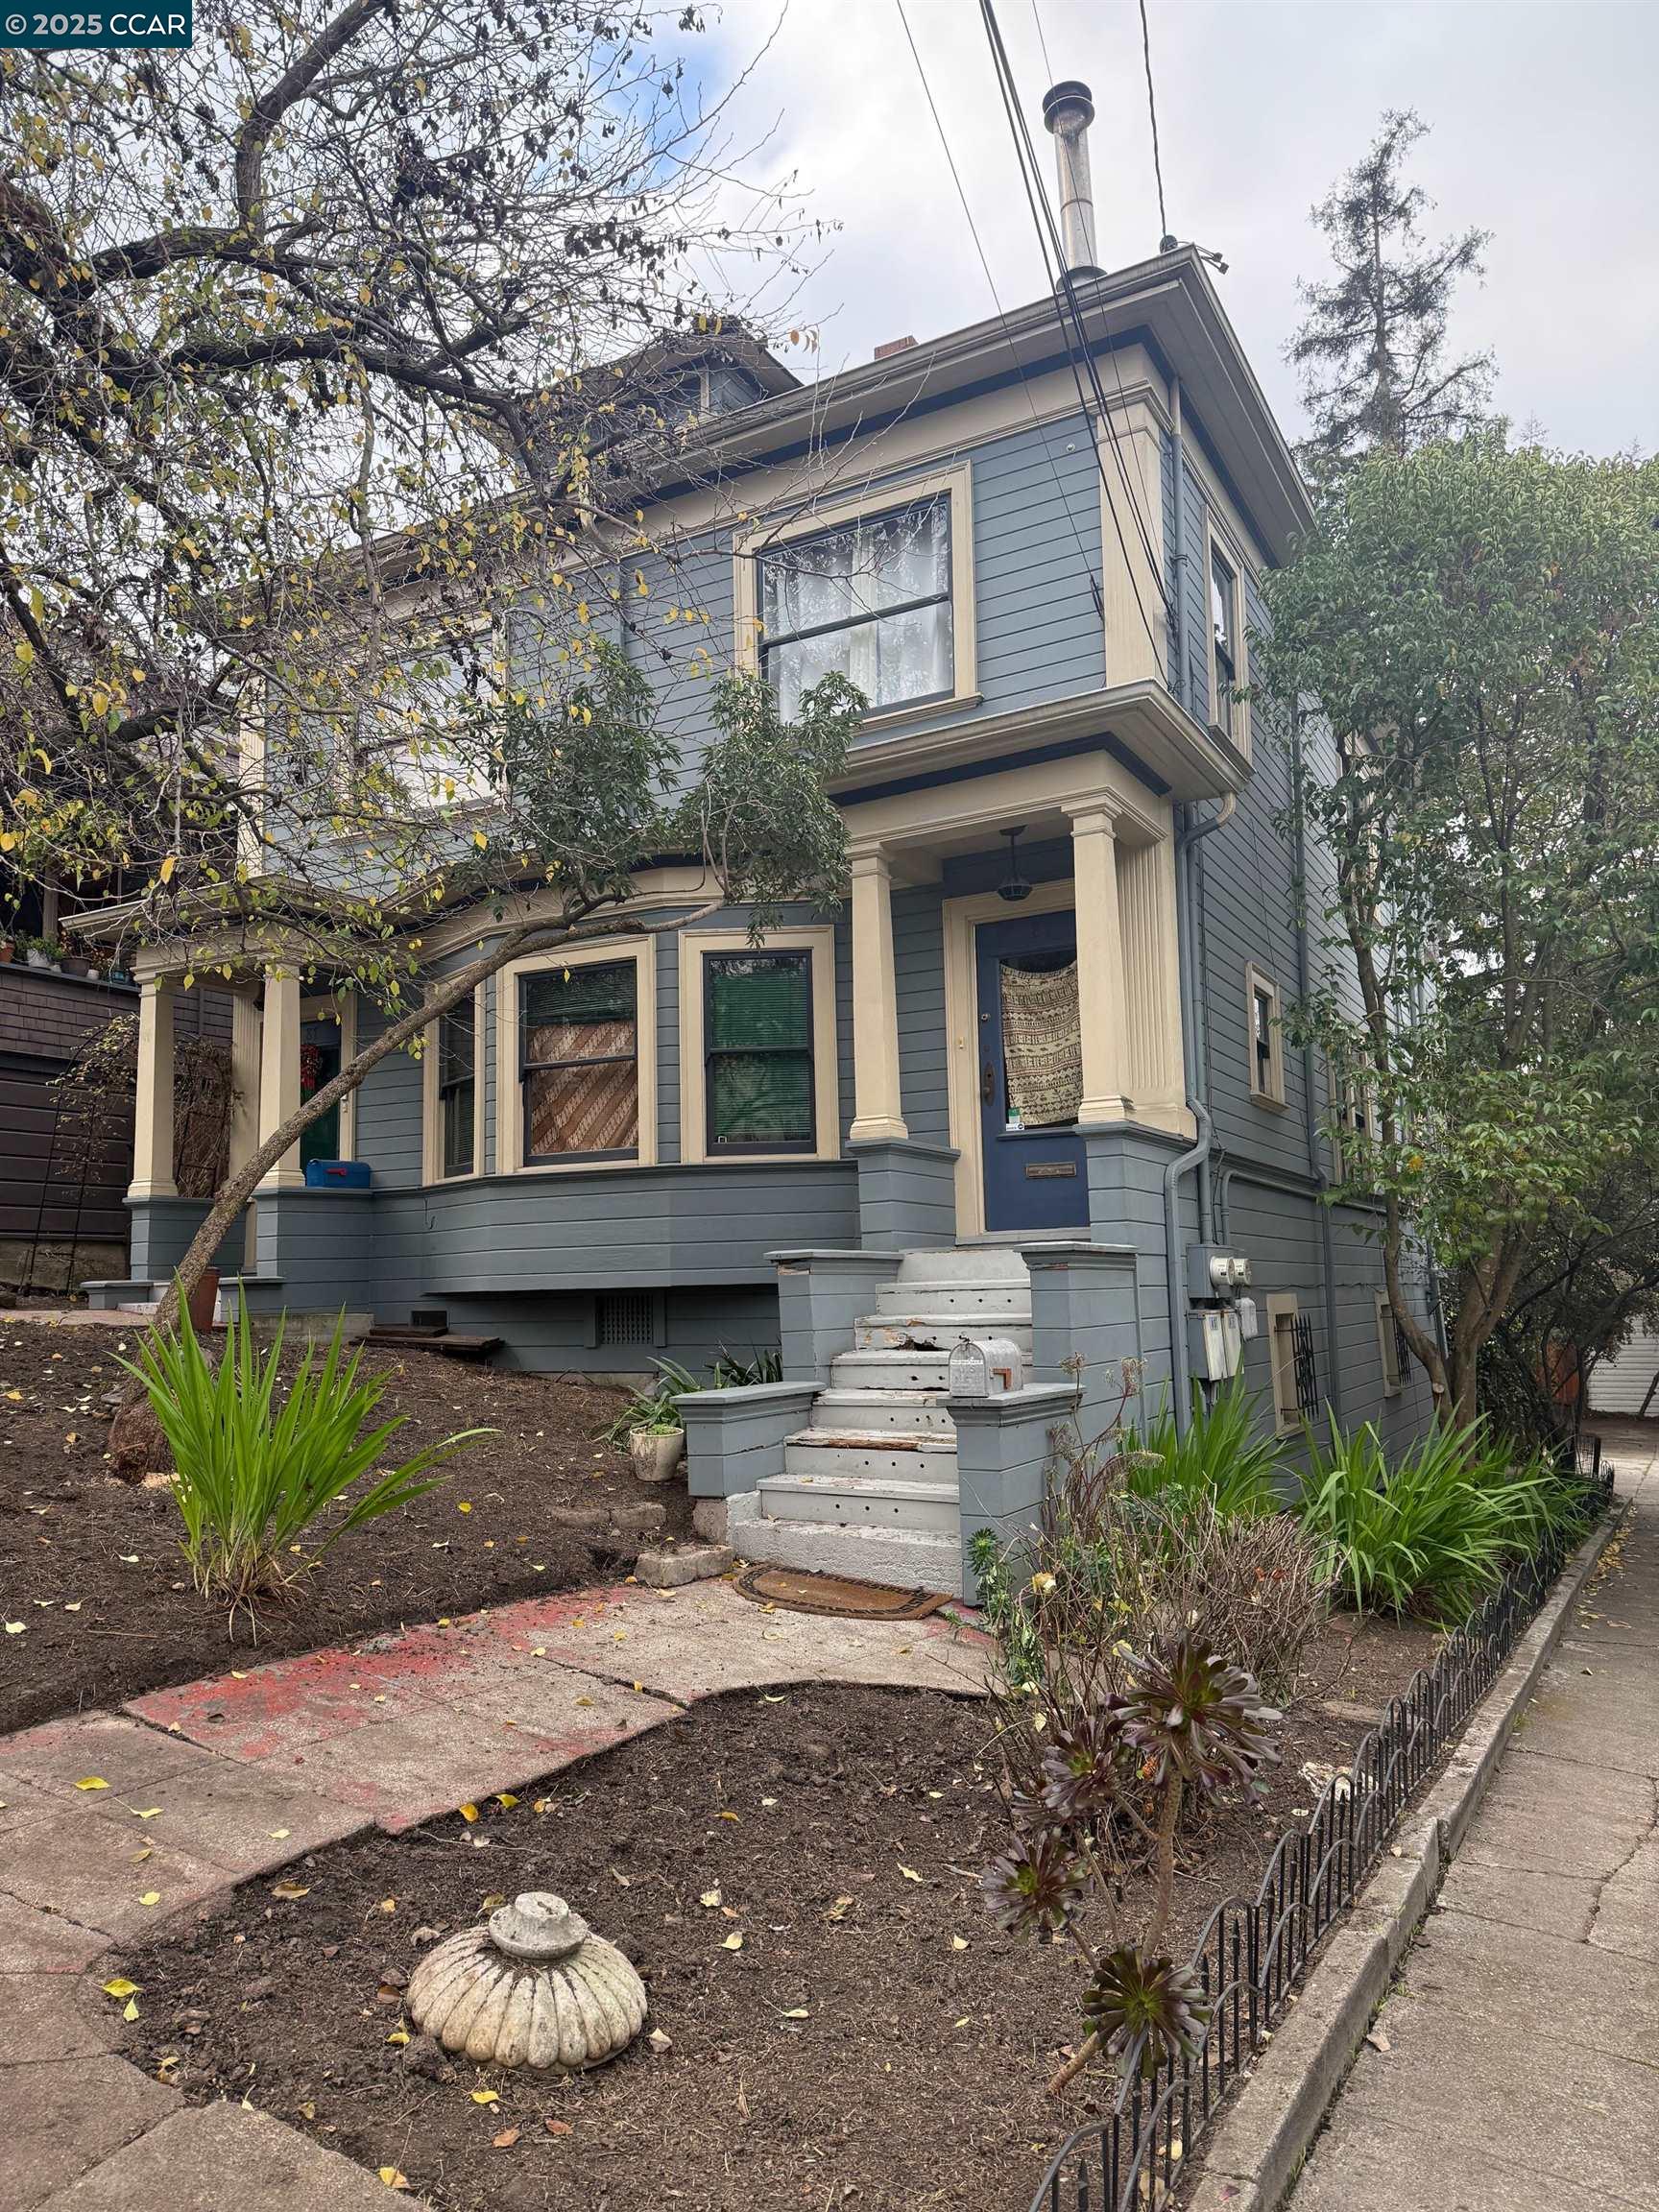
87 Yosemite Ave, Oakland, CA 94611
Sold
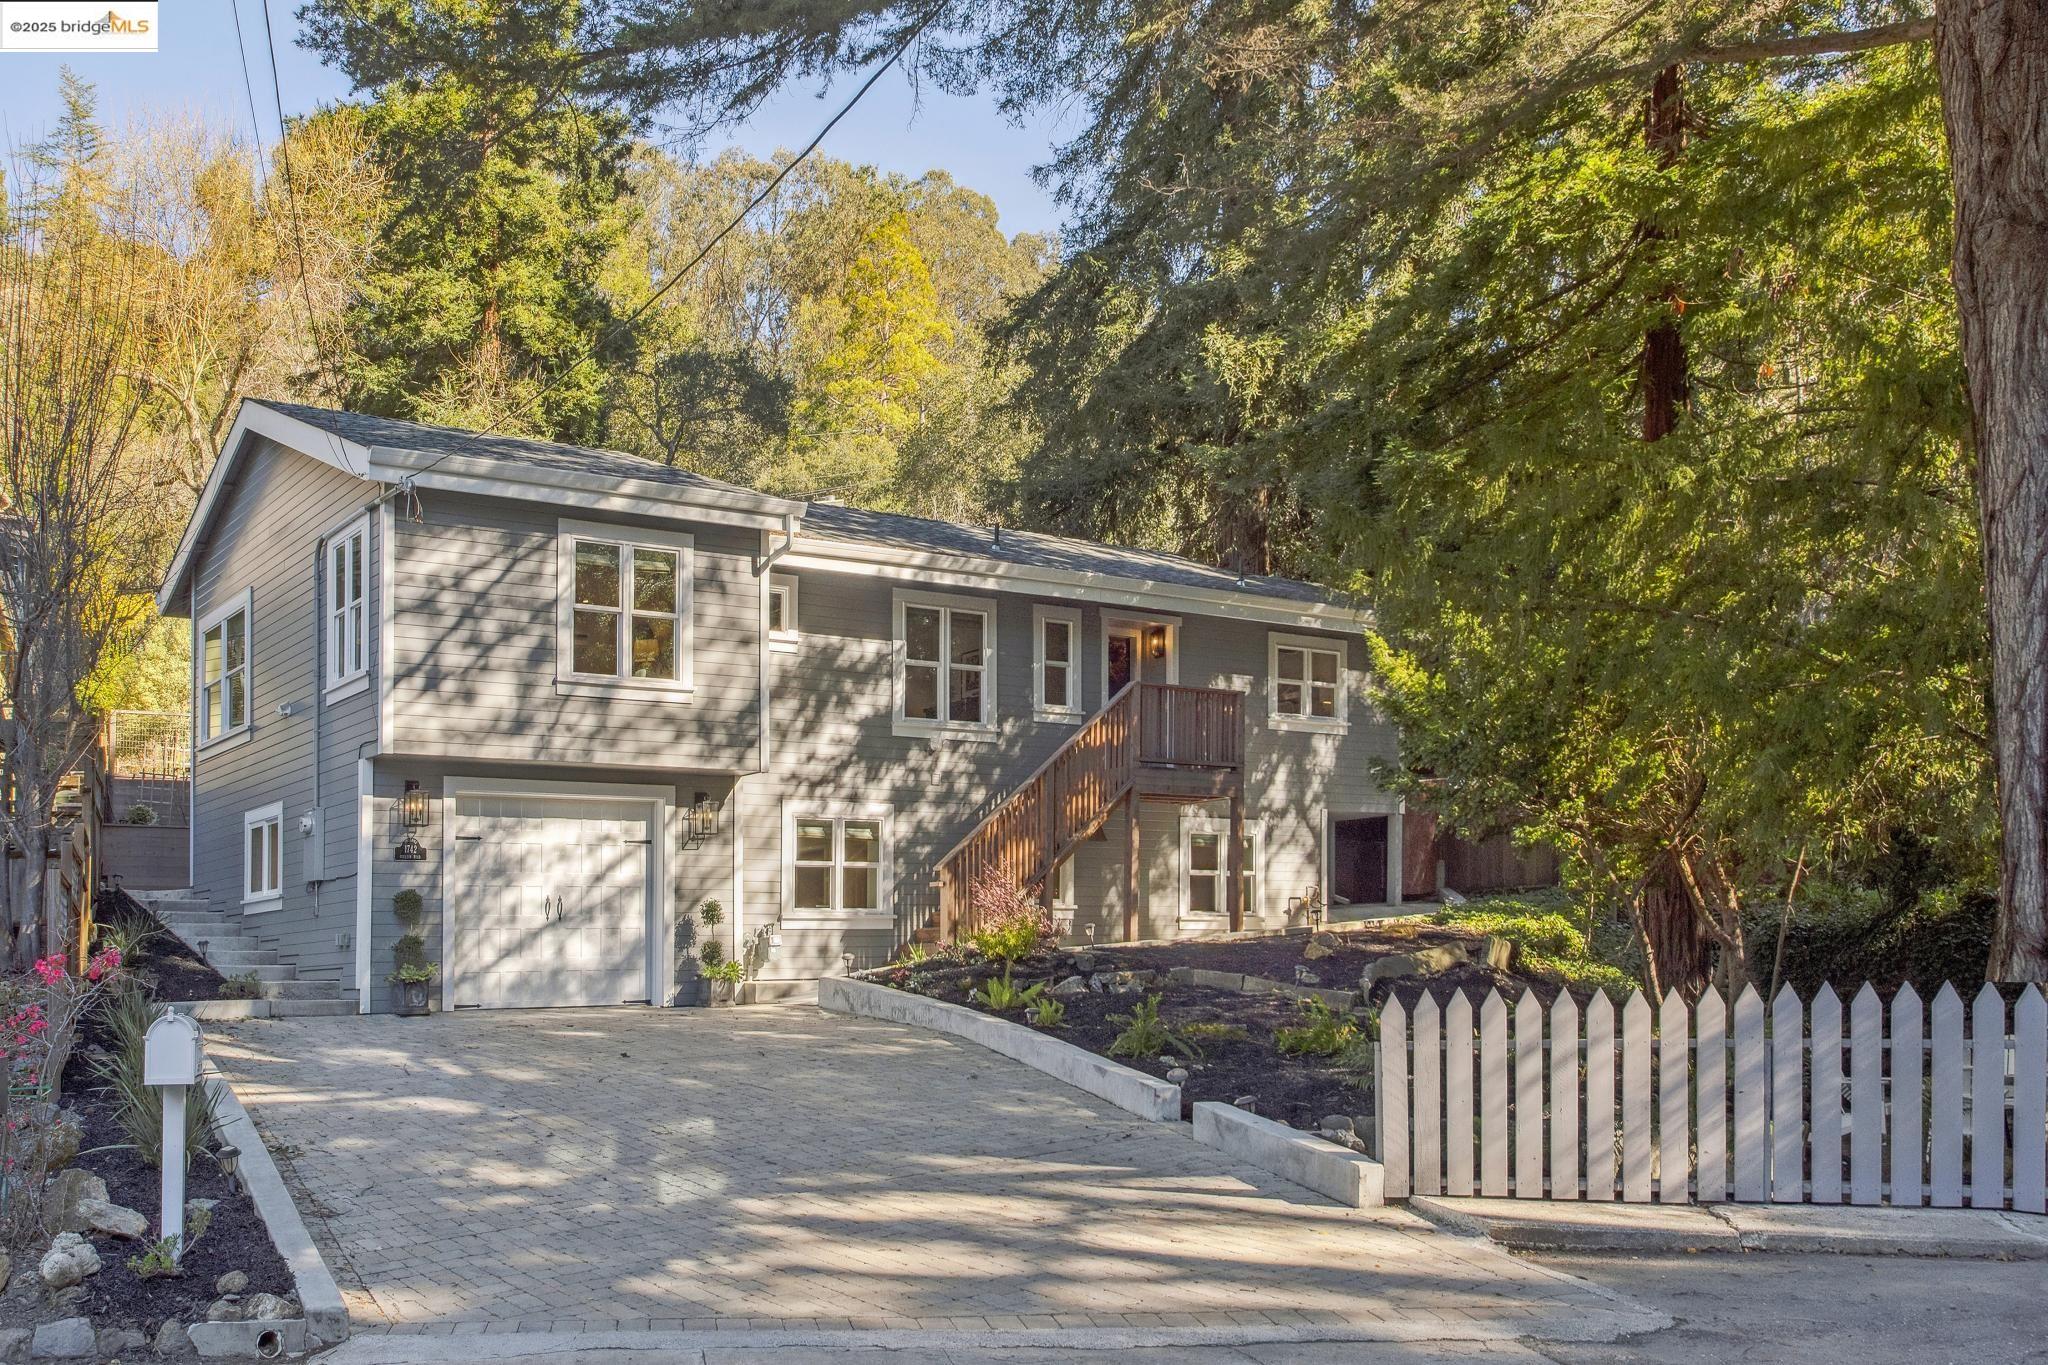
1742 Gouldin Road, Oakland, CA 94611
Sold
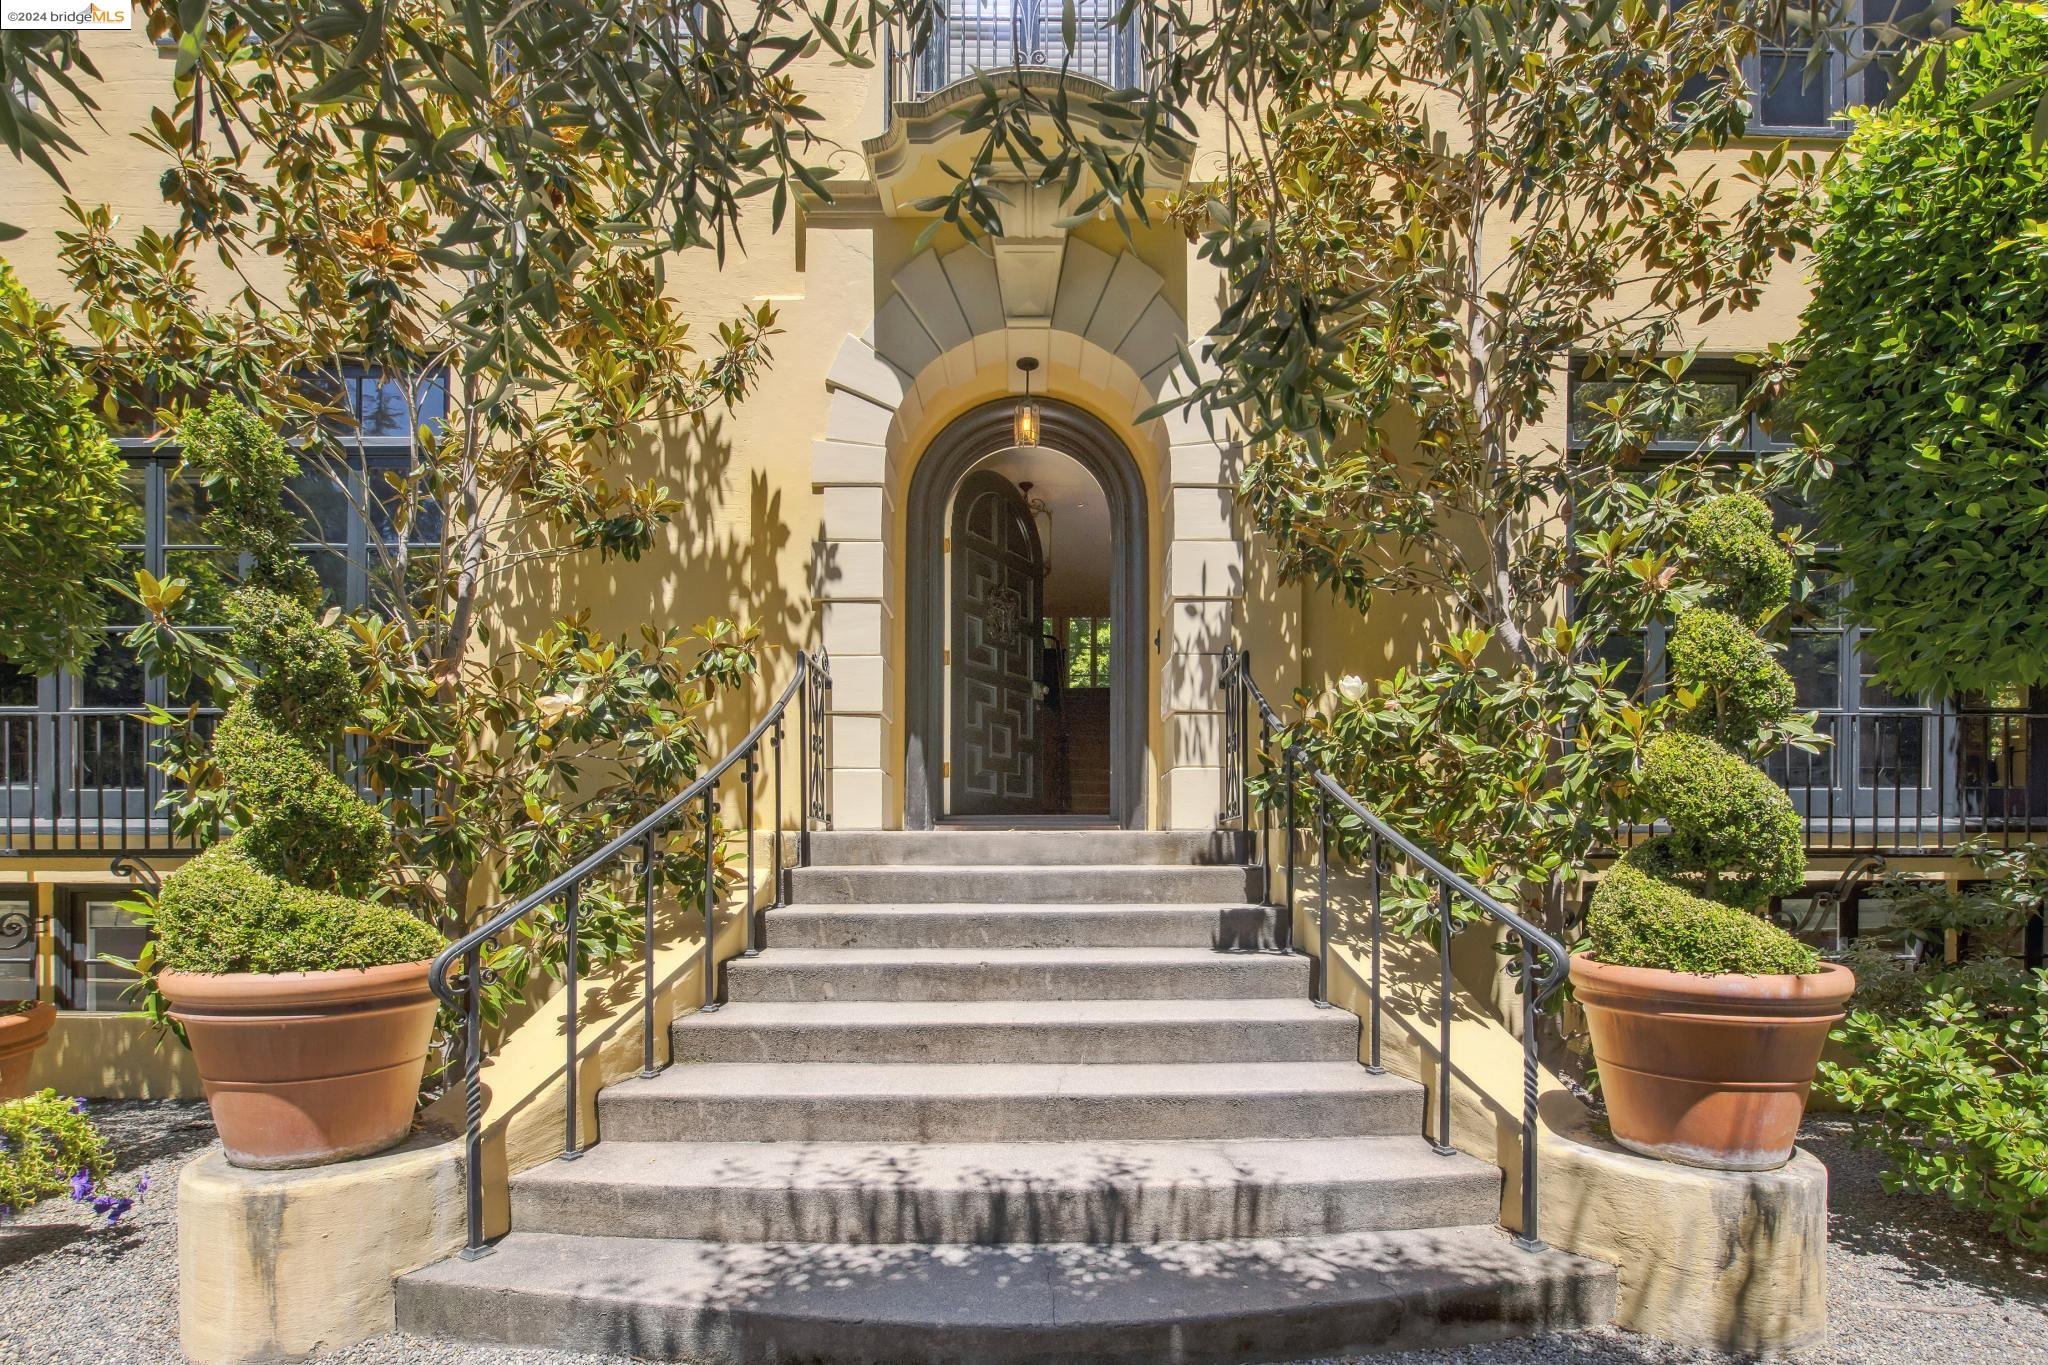
2 Sea View Avenue, Piedmont, CA 94611
Sold

1511 Jefferson St # 221, Oakland, CA 94612
Sold
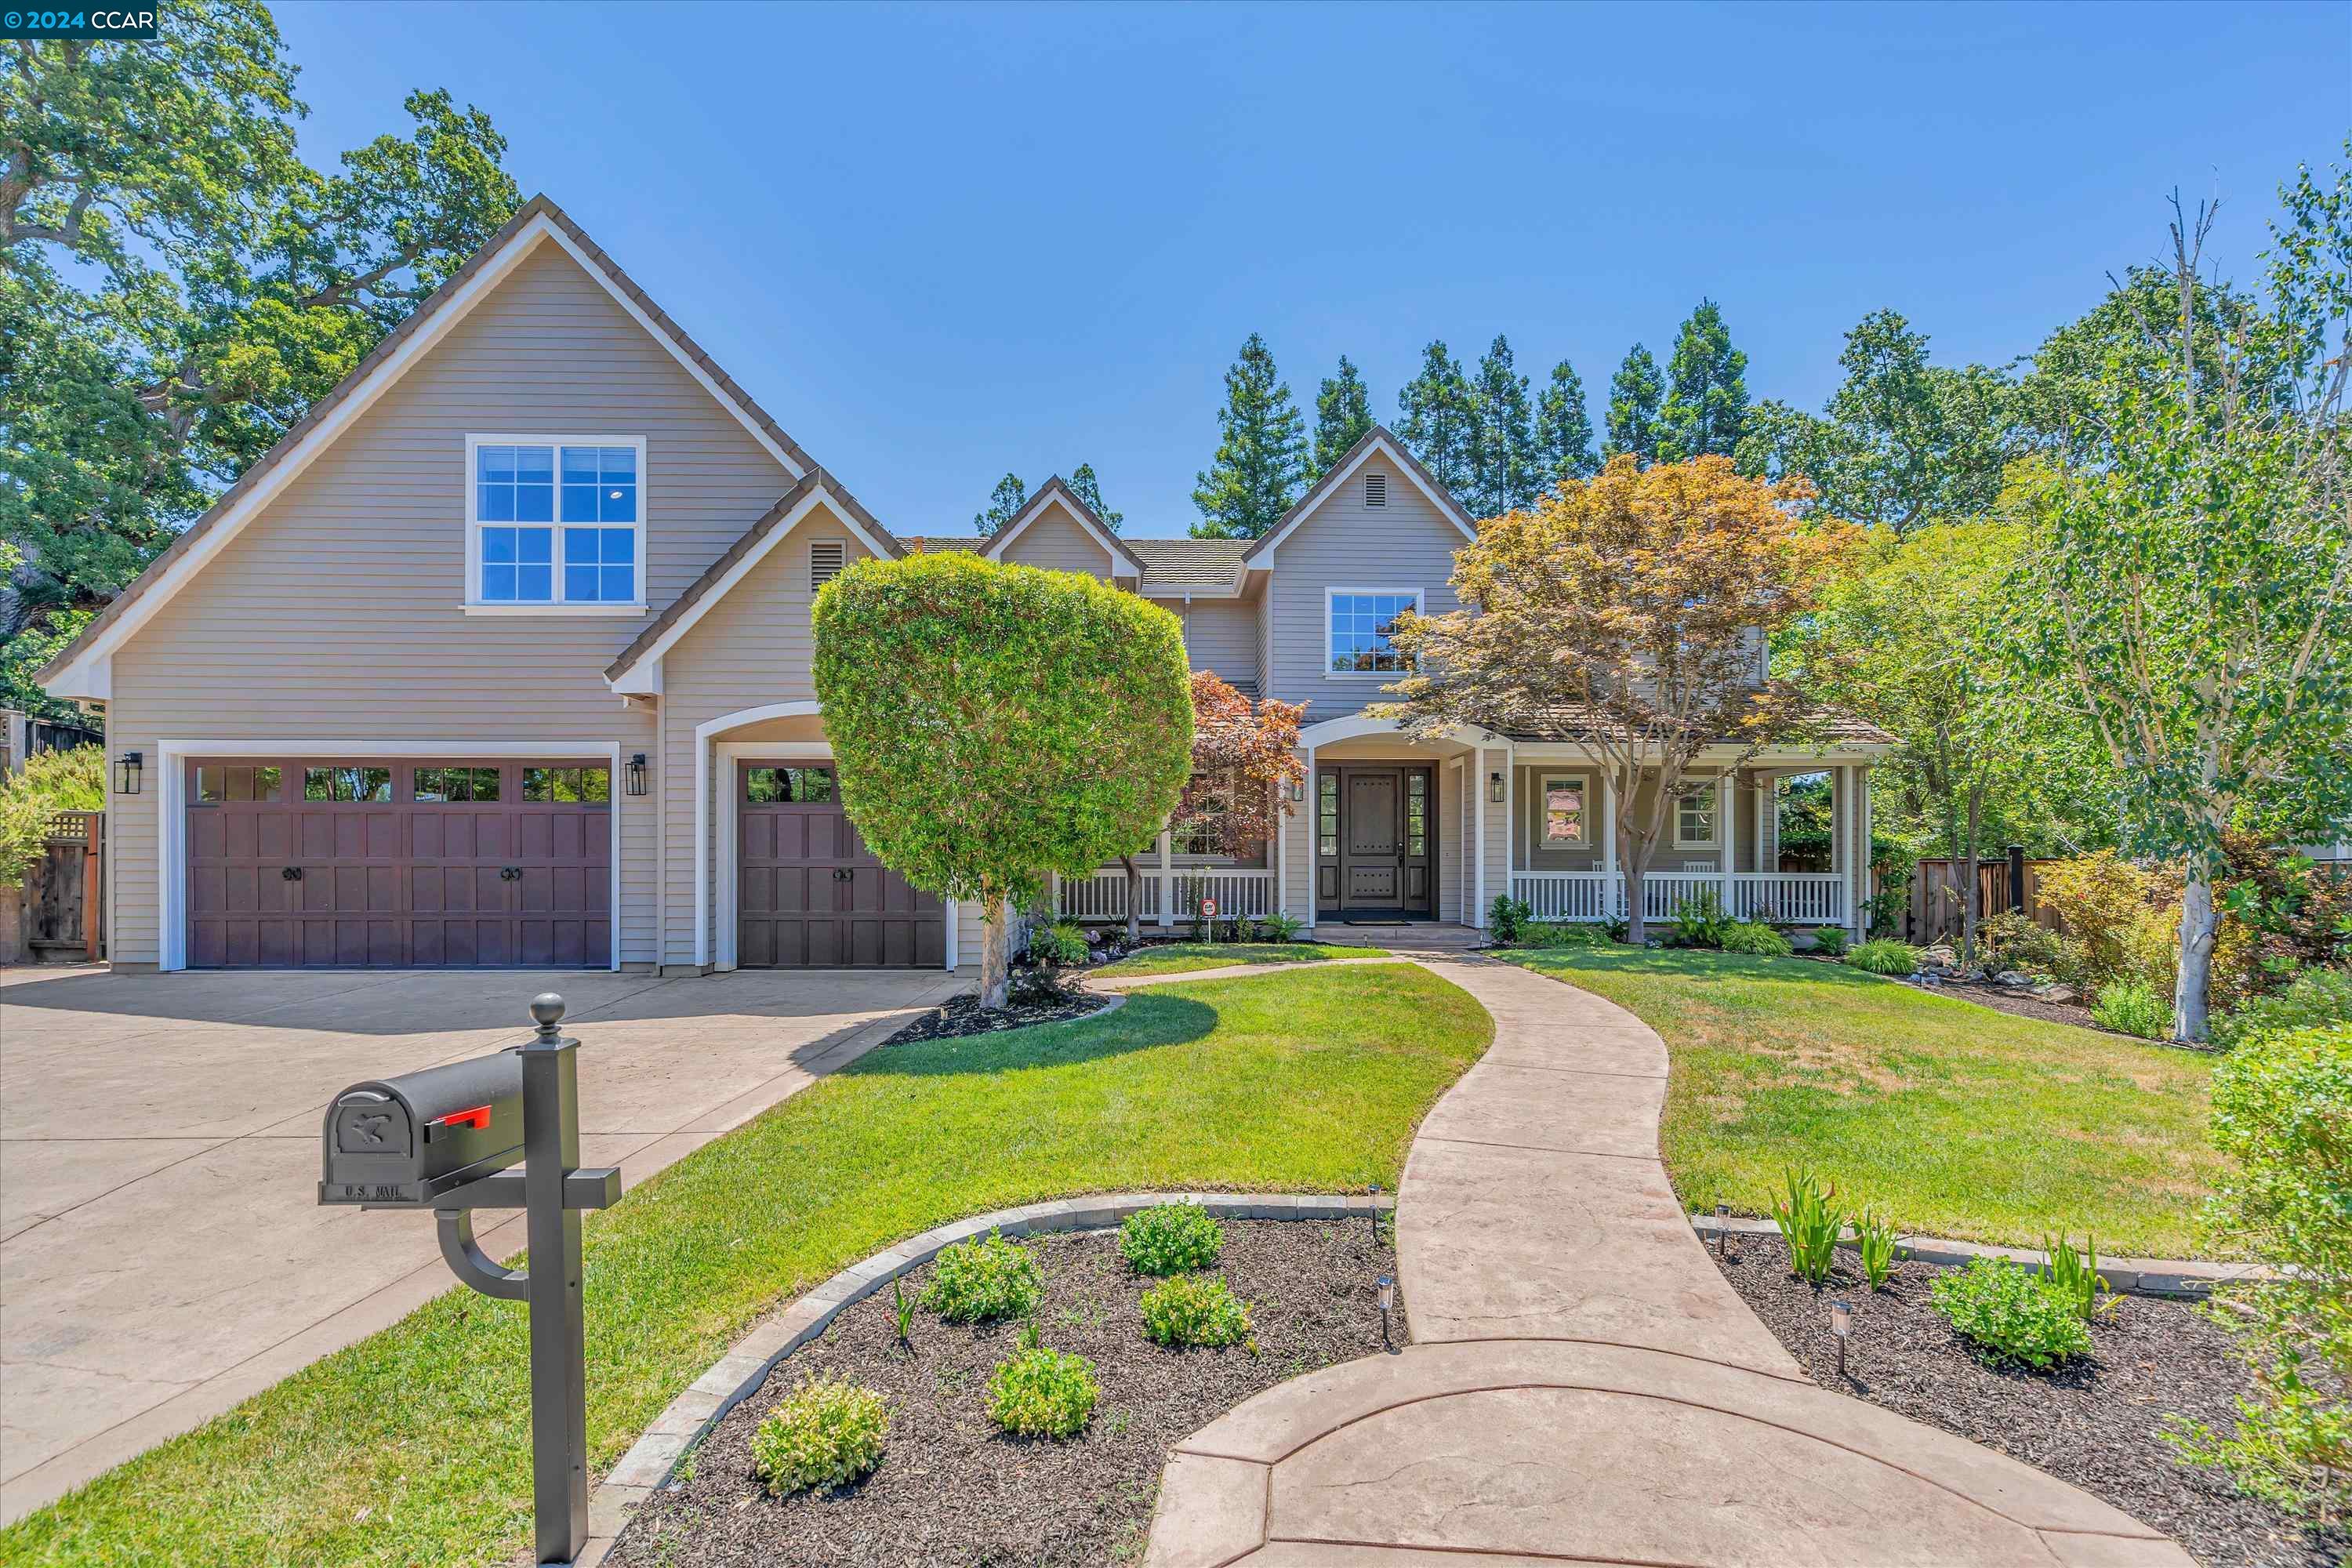
1514 Elise Ct, Walnut Creek, CA 94596
Sold

1 Kimberley Ct, Oakland, CA 94611
Sold

23 Echo Ln, Piedmont, CA 94618
Sold
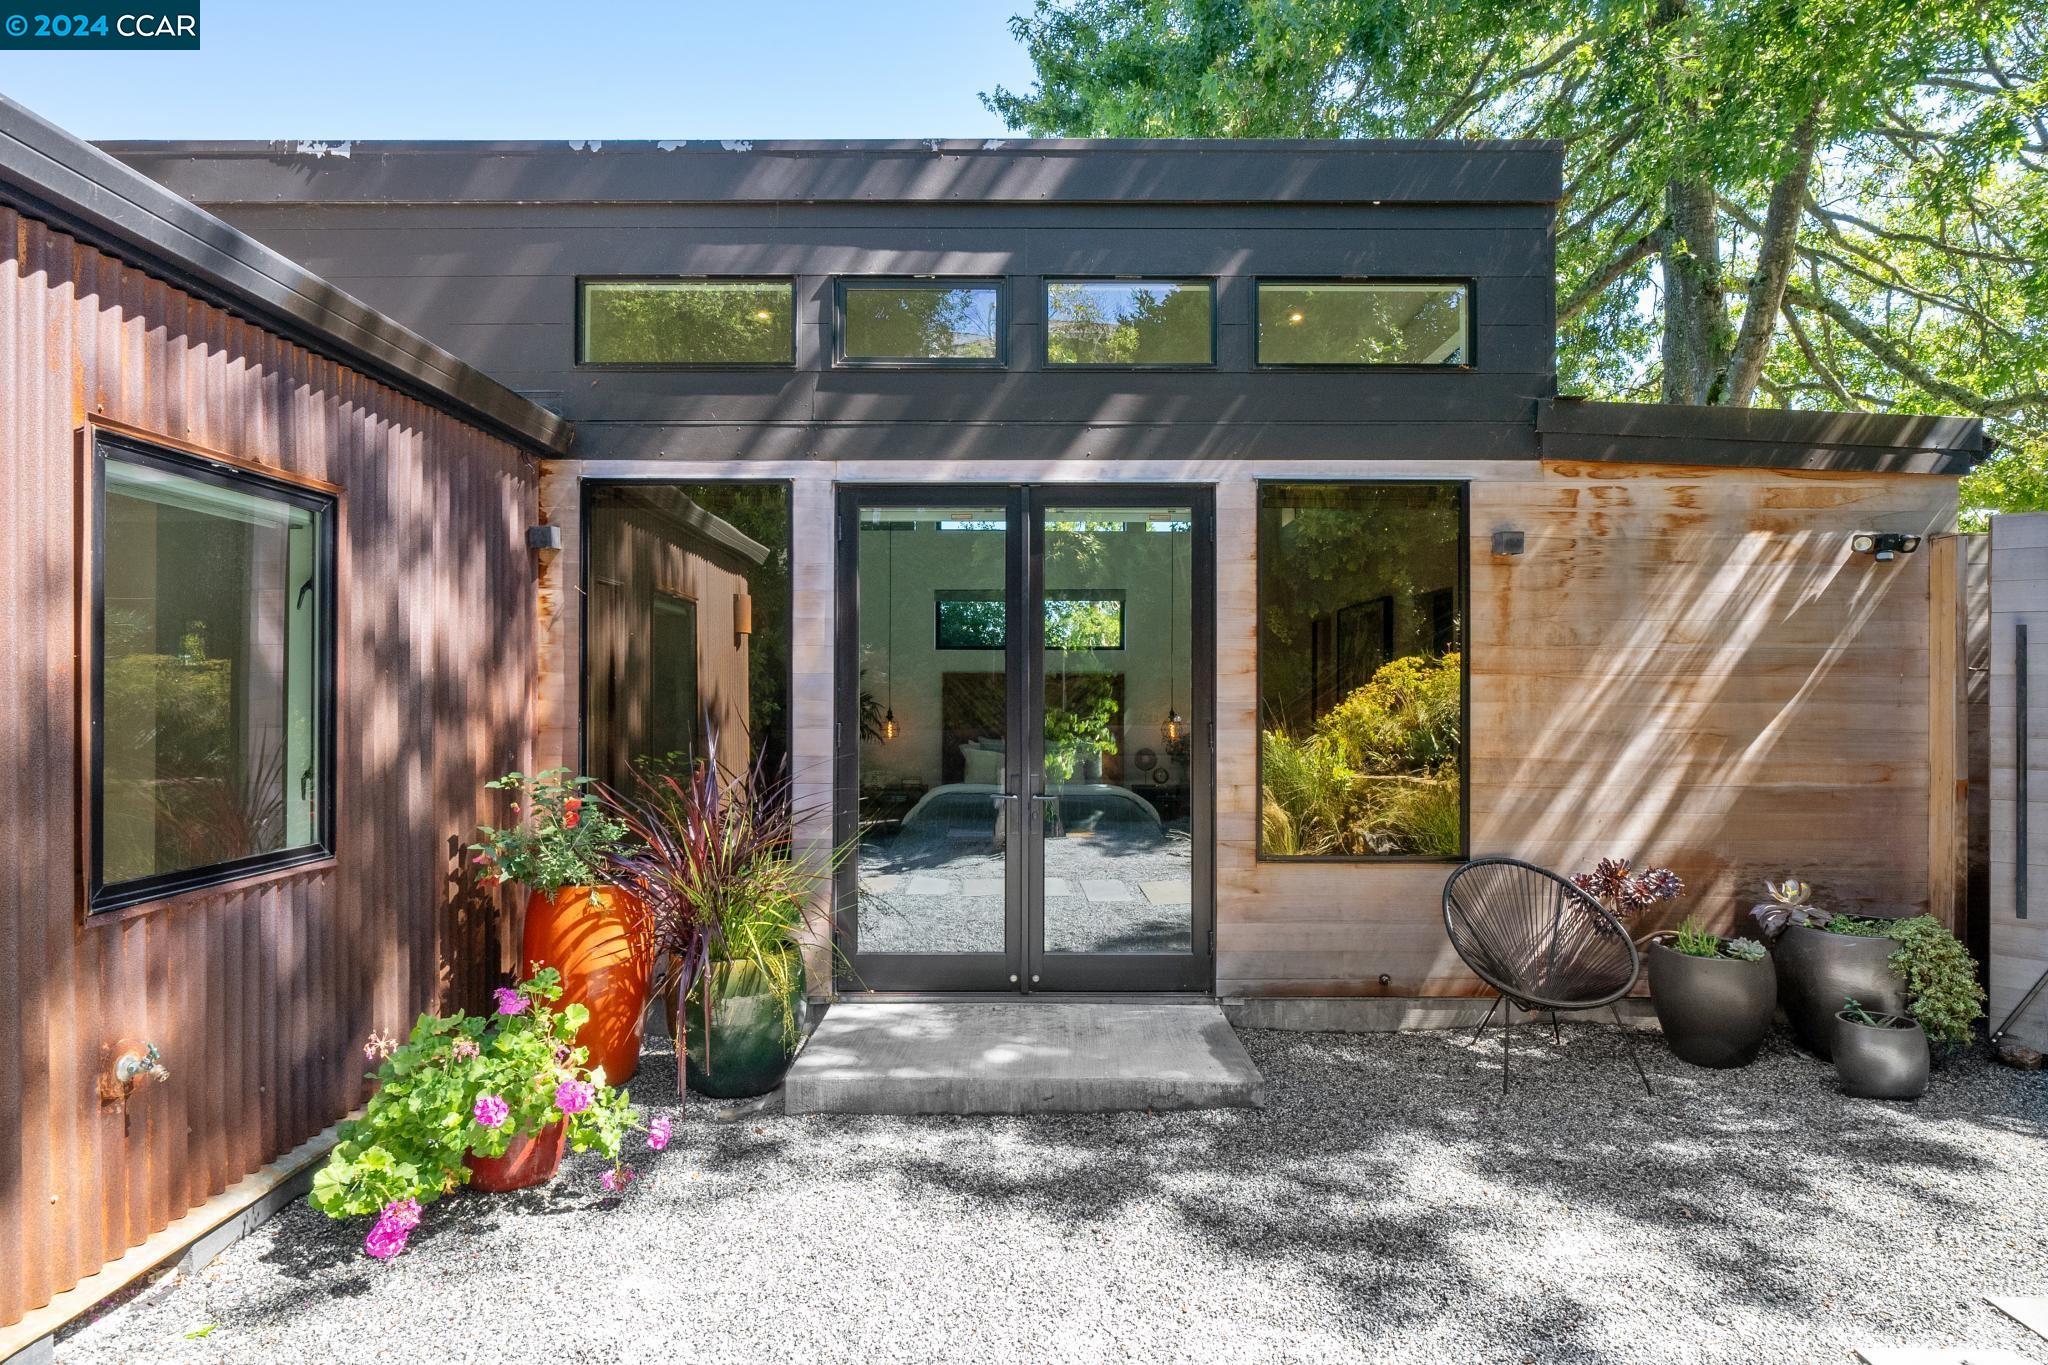
6915 Ridgewood Drive, Oakland, CA 94611
Sold

782 Rosemount Rd, Oakland, CA 94610
Sold
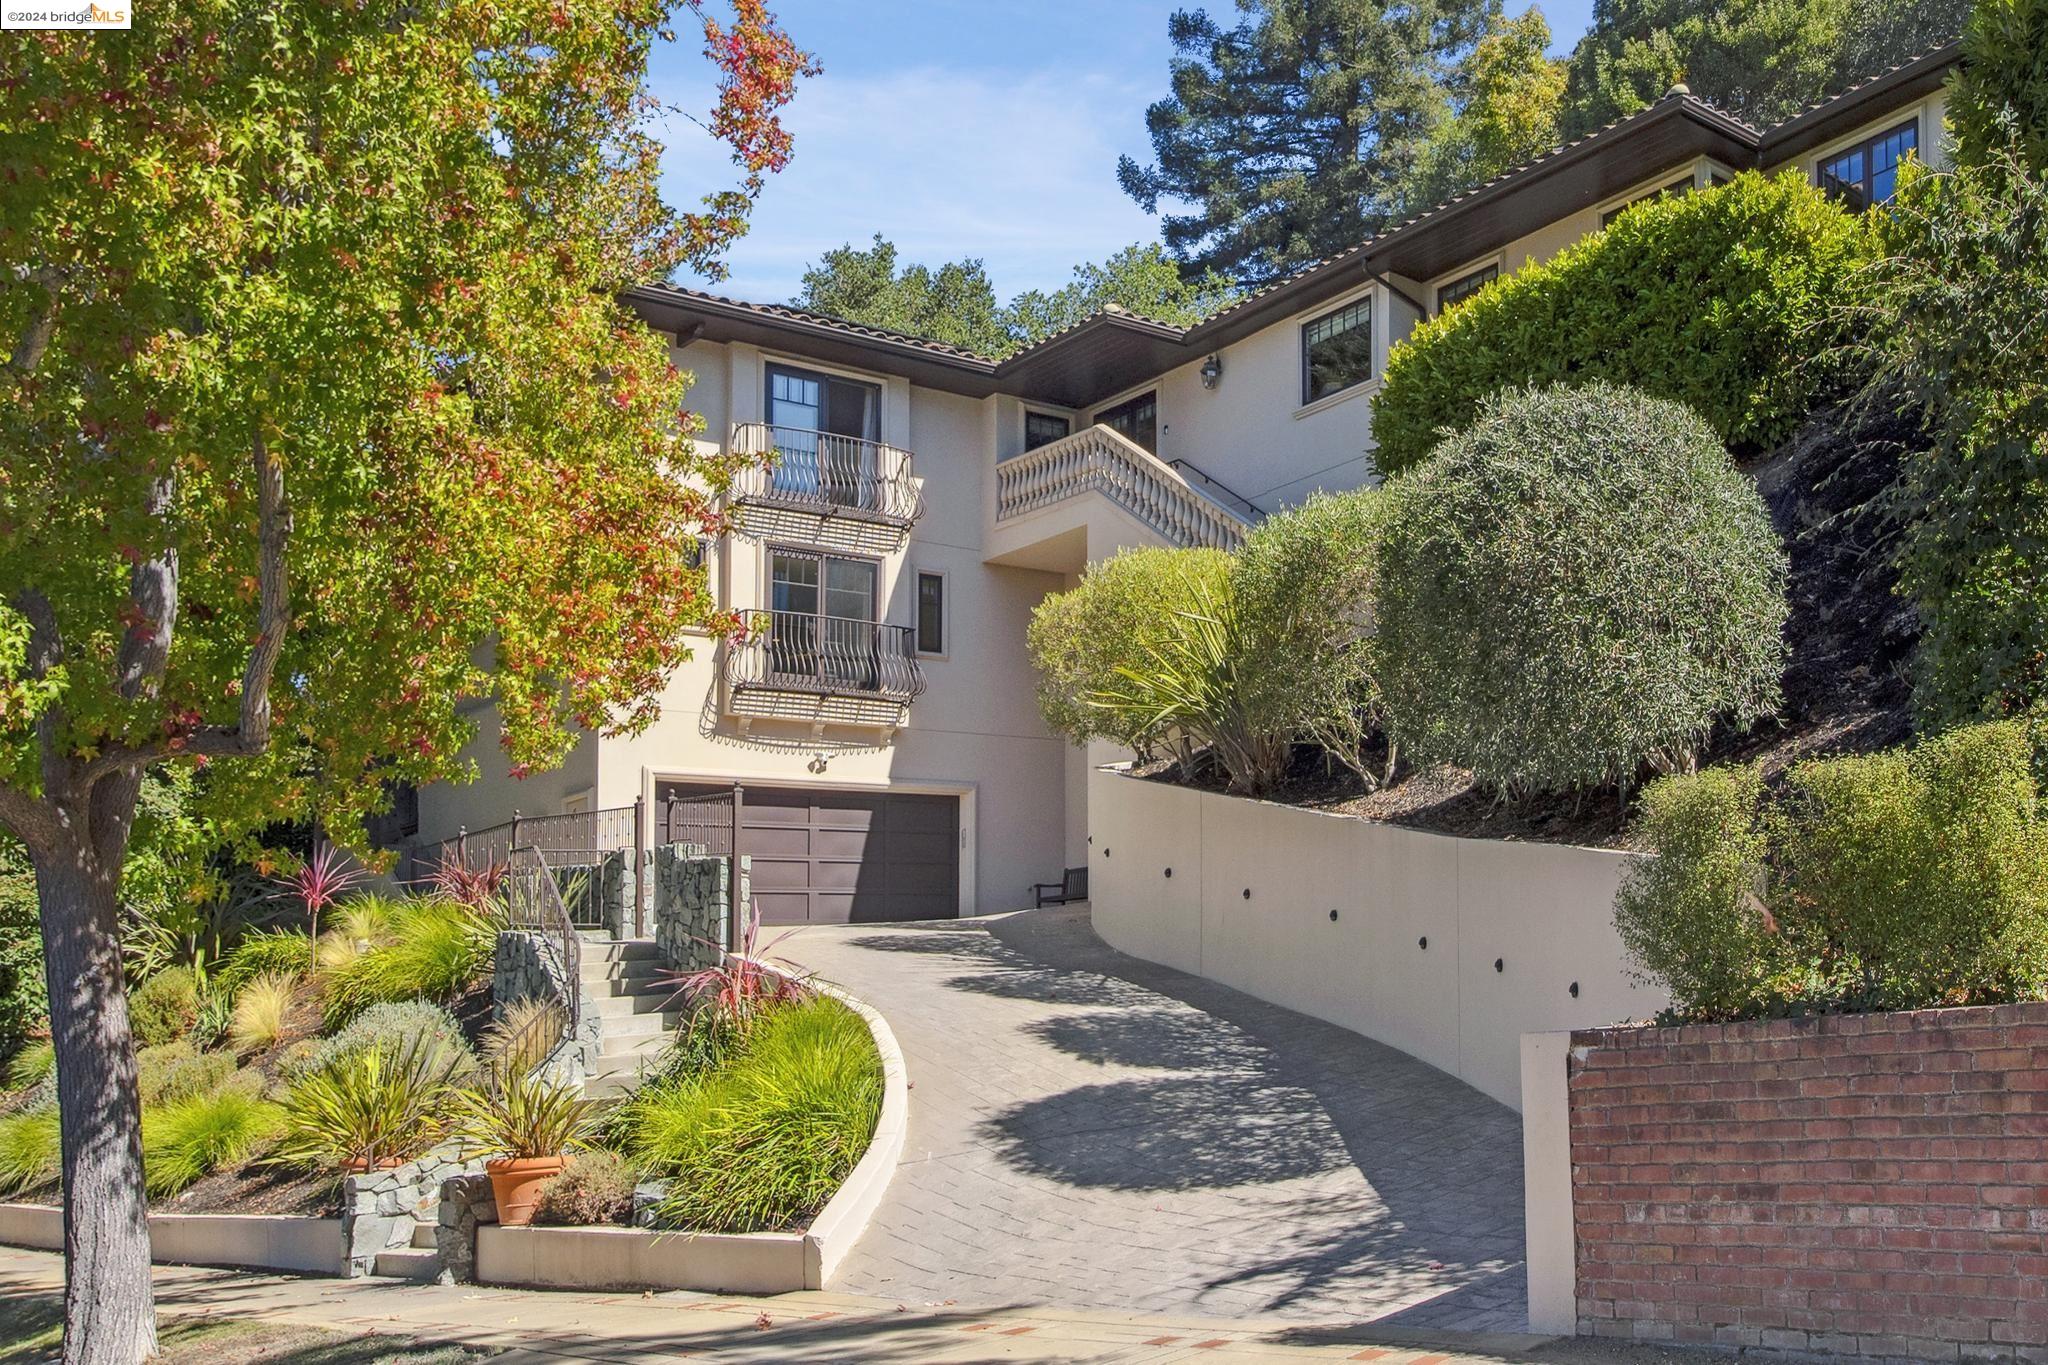
88 Sandringham Road, Piedmont, CA 94611
Sold
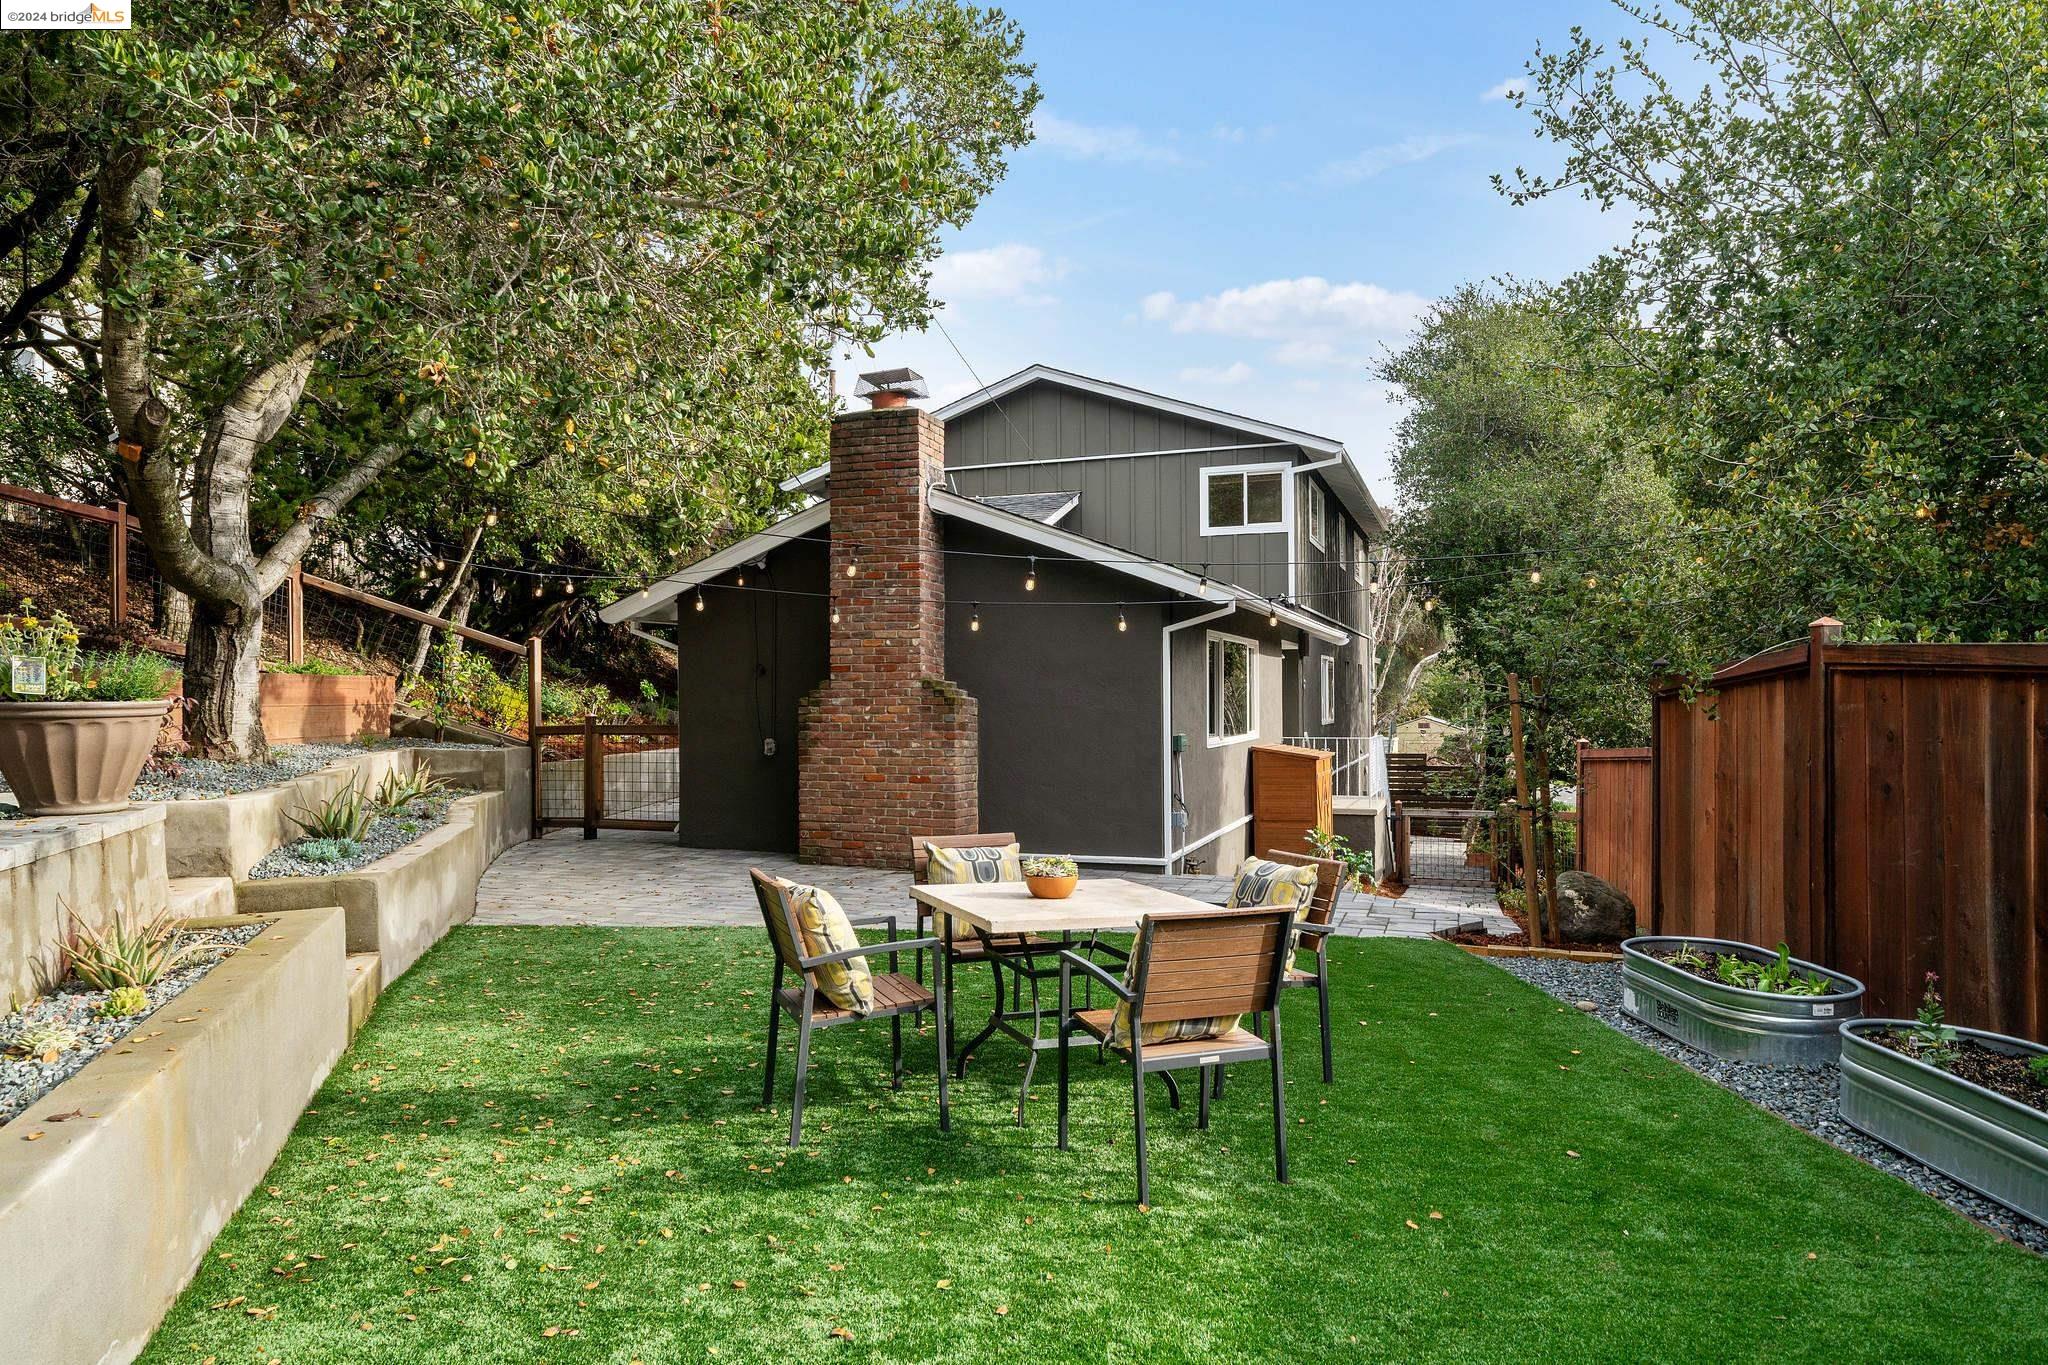
10010 Golf Links Road, Oakland, CA 94605
Sold
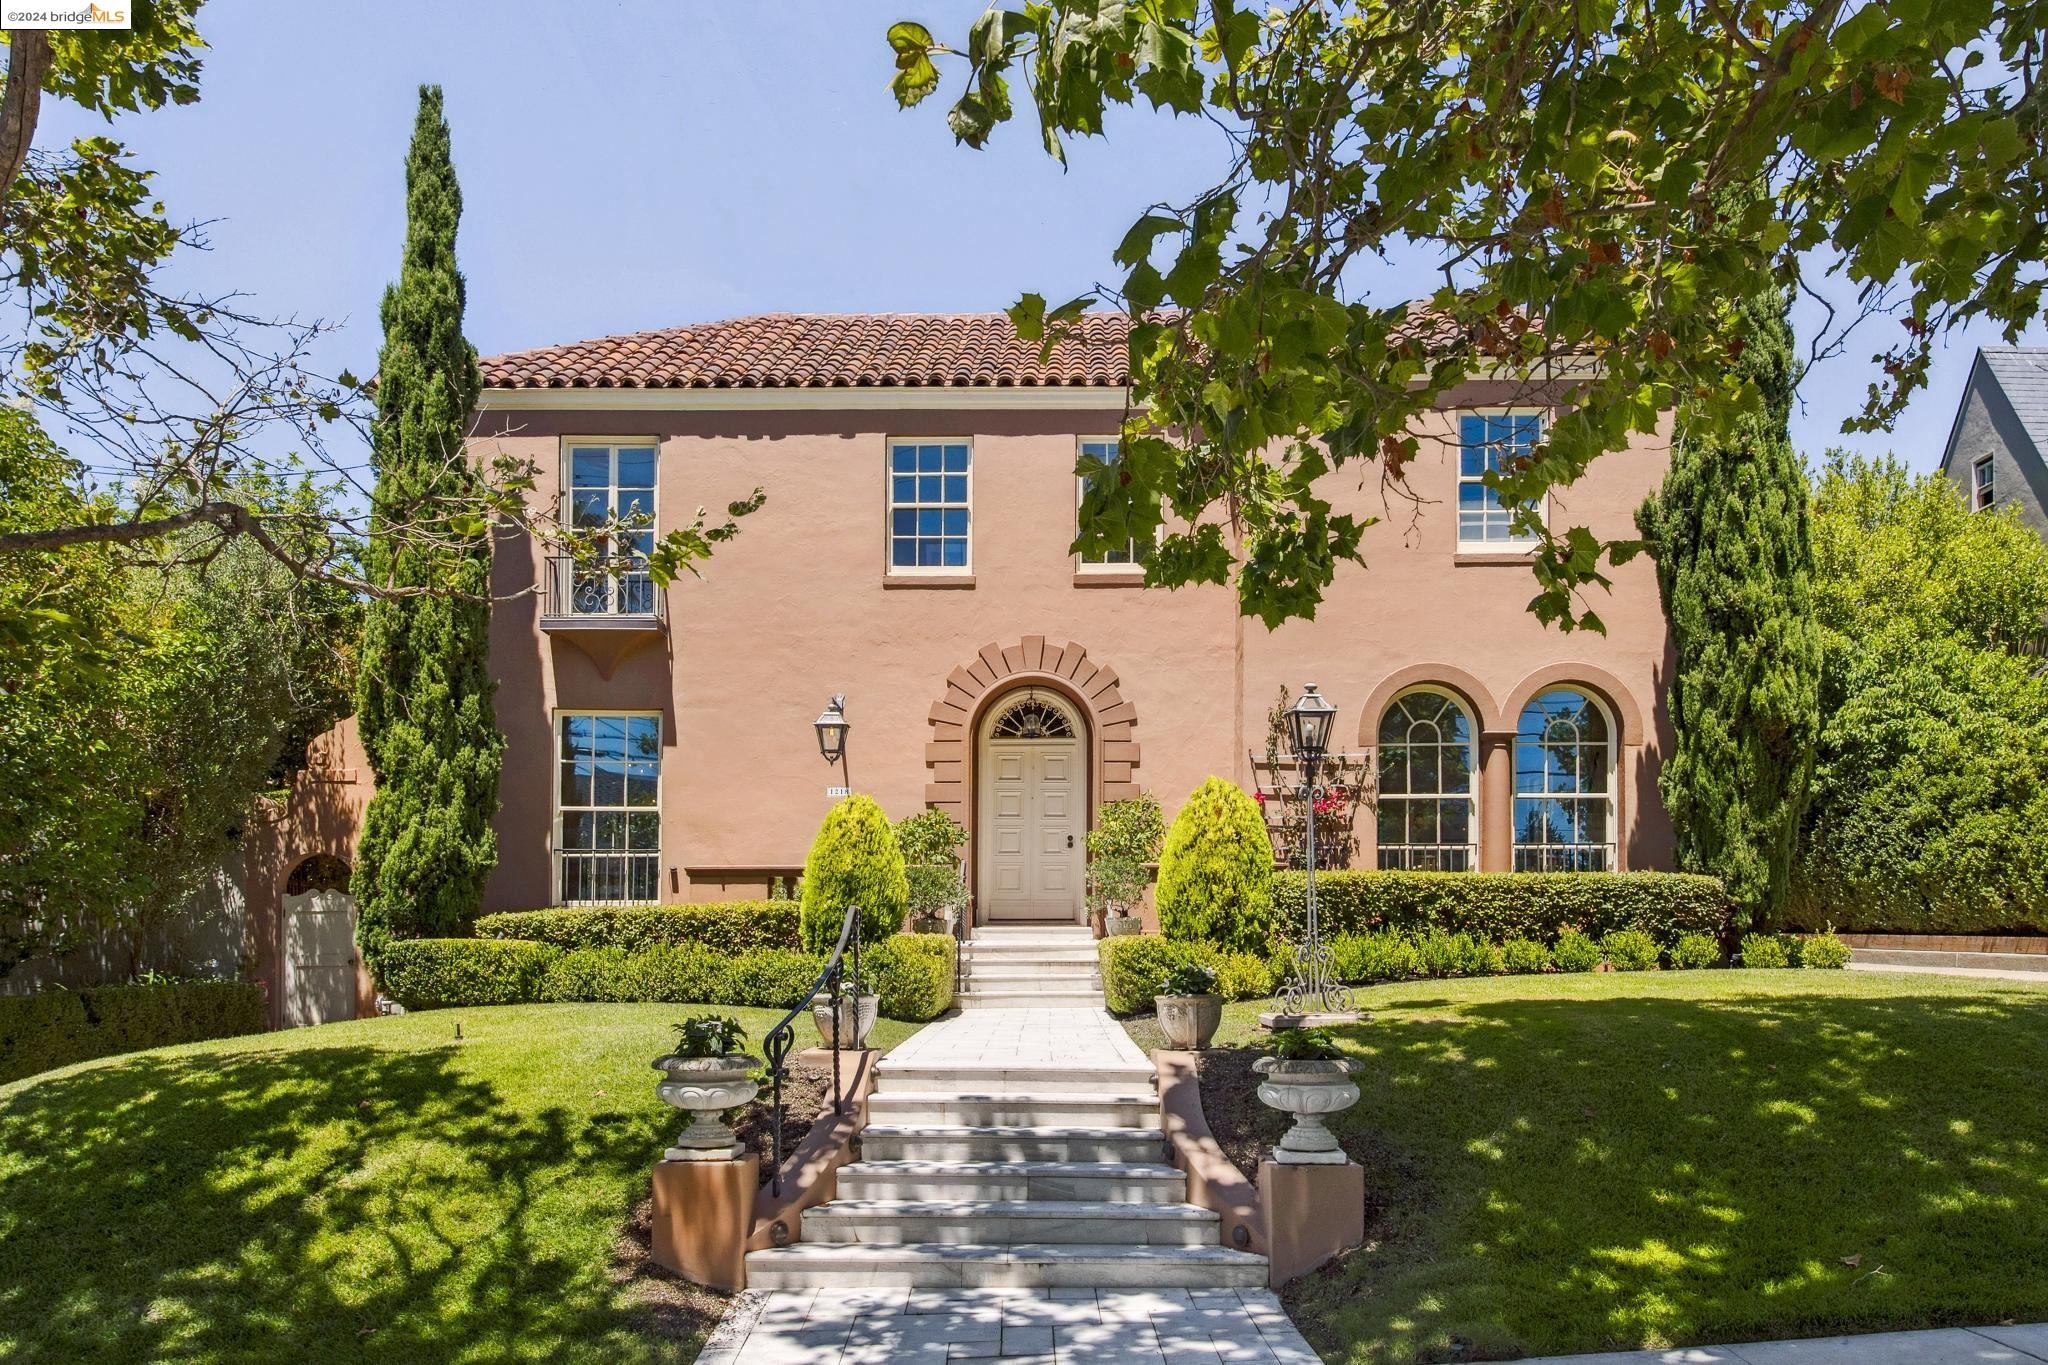
1218 Ashmount Avenue, Piedmont, CA 94610
Sold
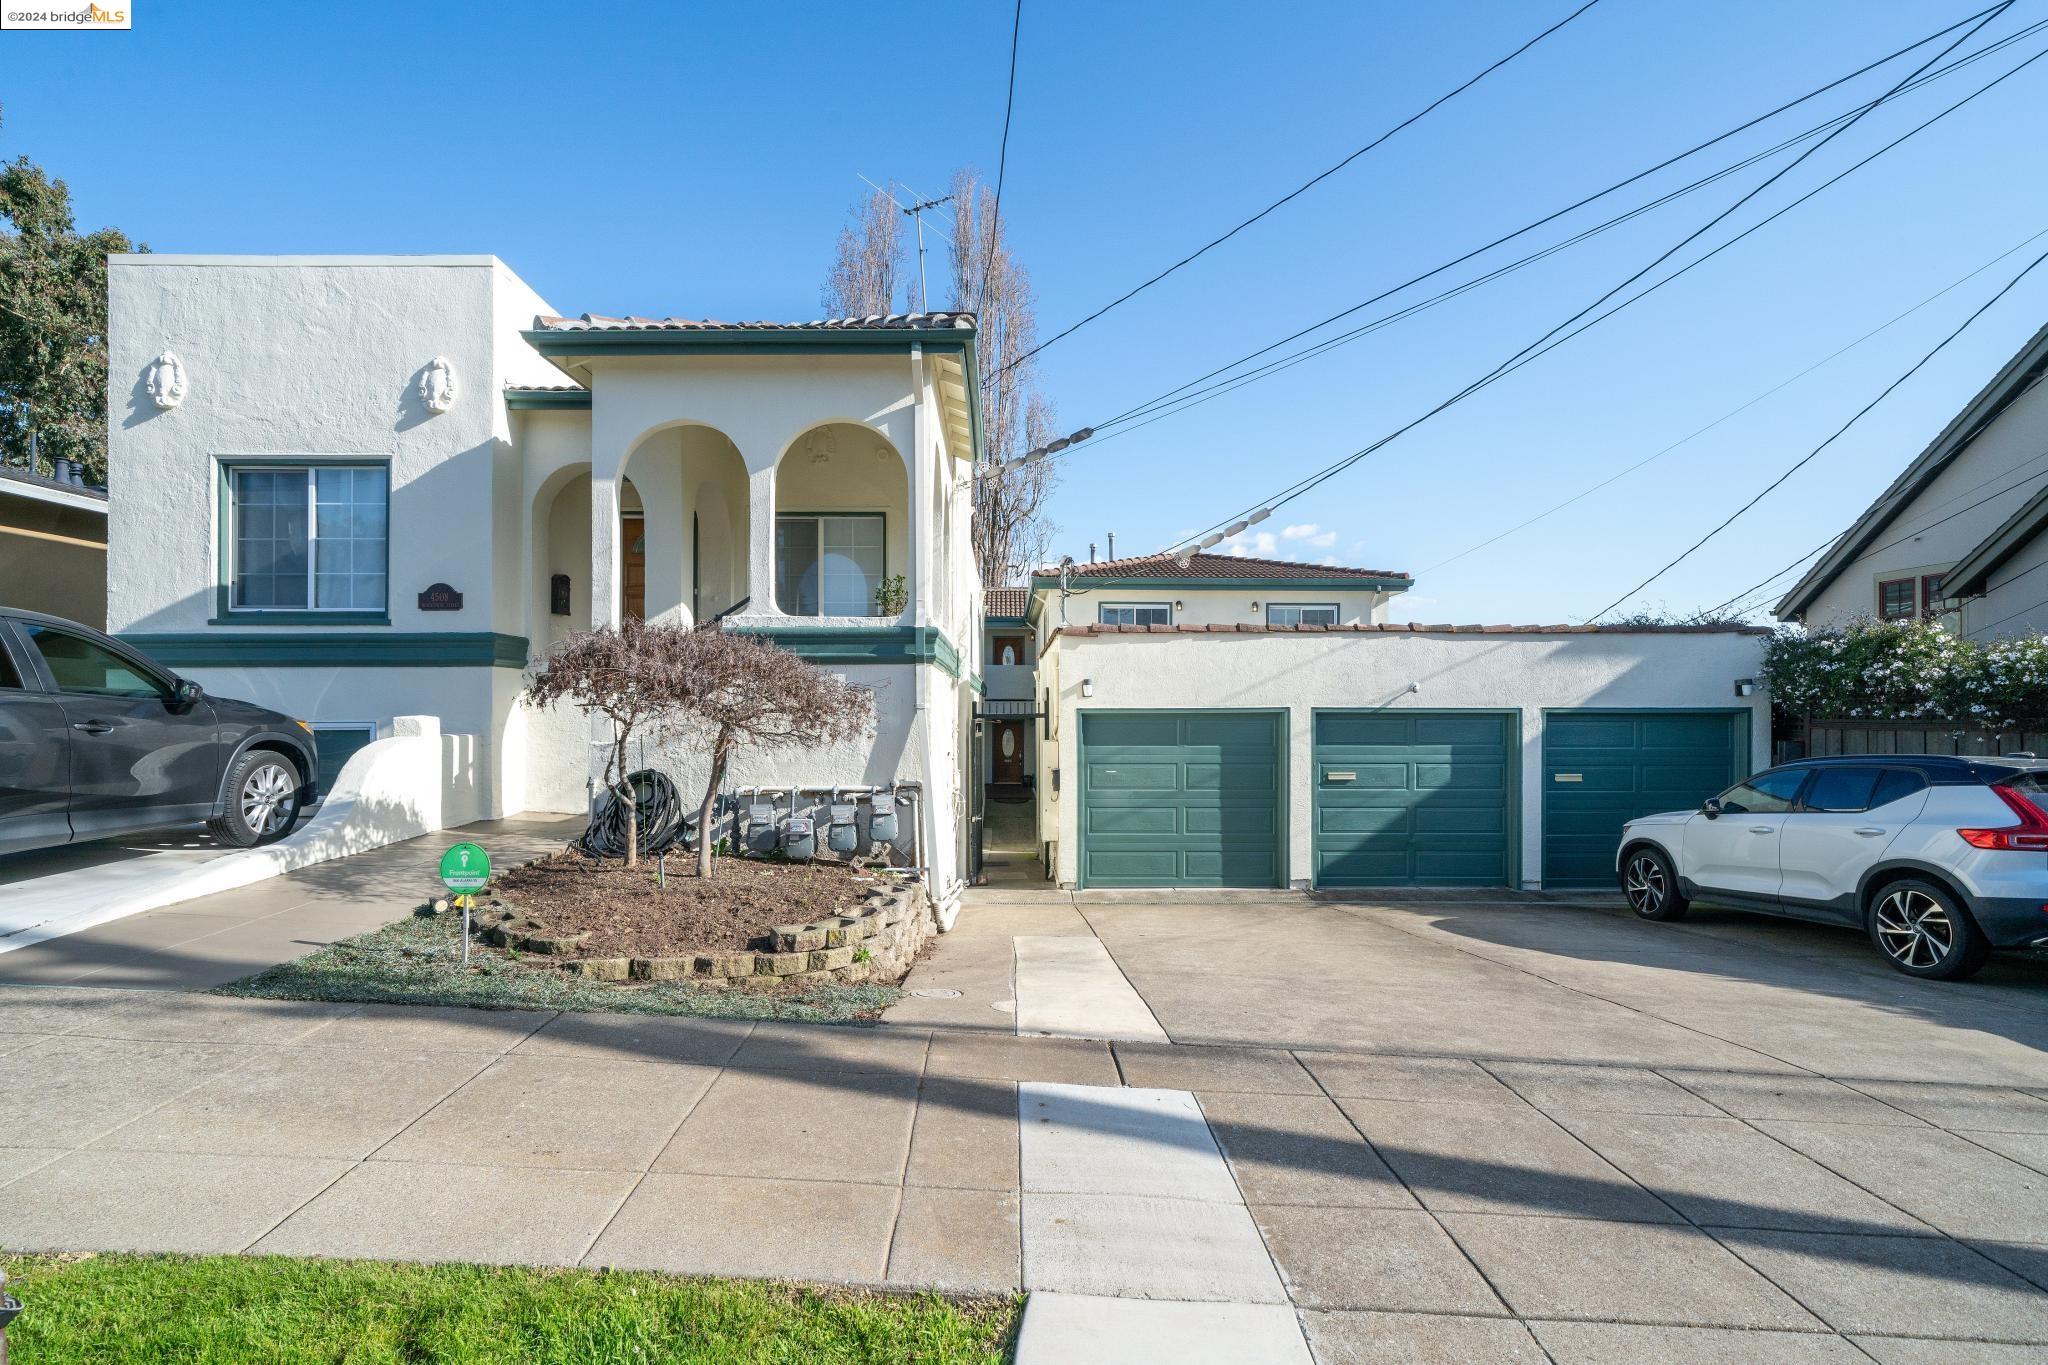
4504 Montgomery Street # B, Oakland, CA 94611
Sold

535 Hampton Road, Piedmont, CA 94611
Sold
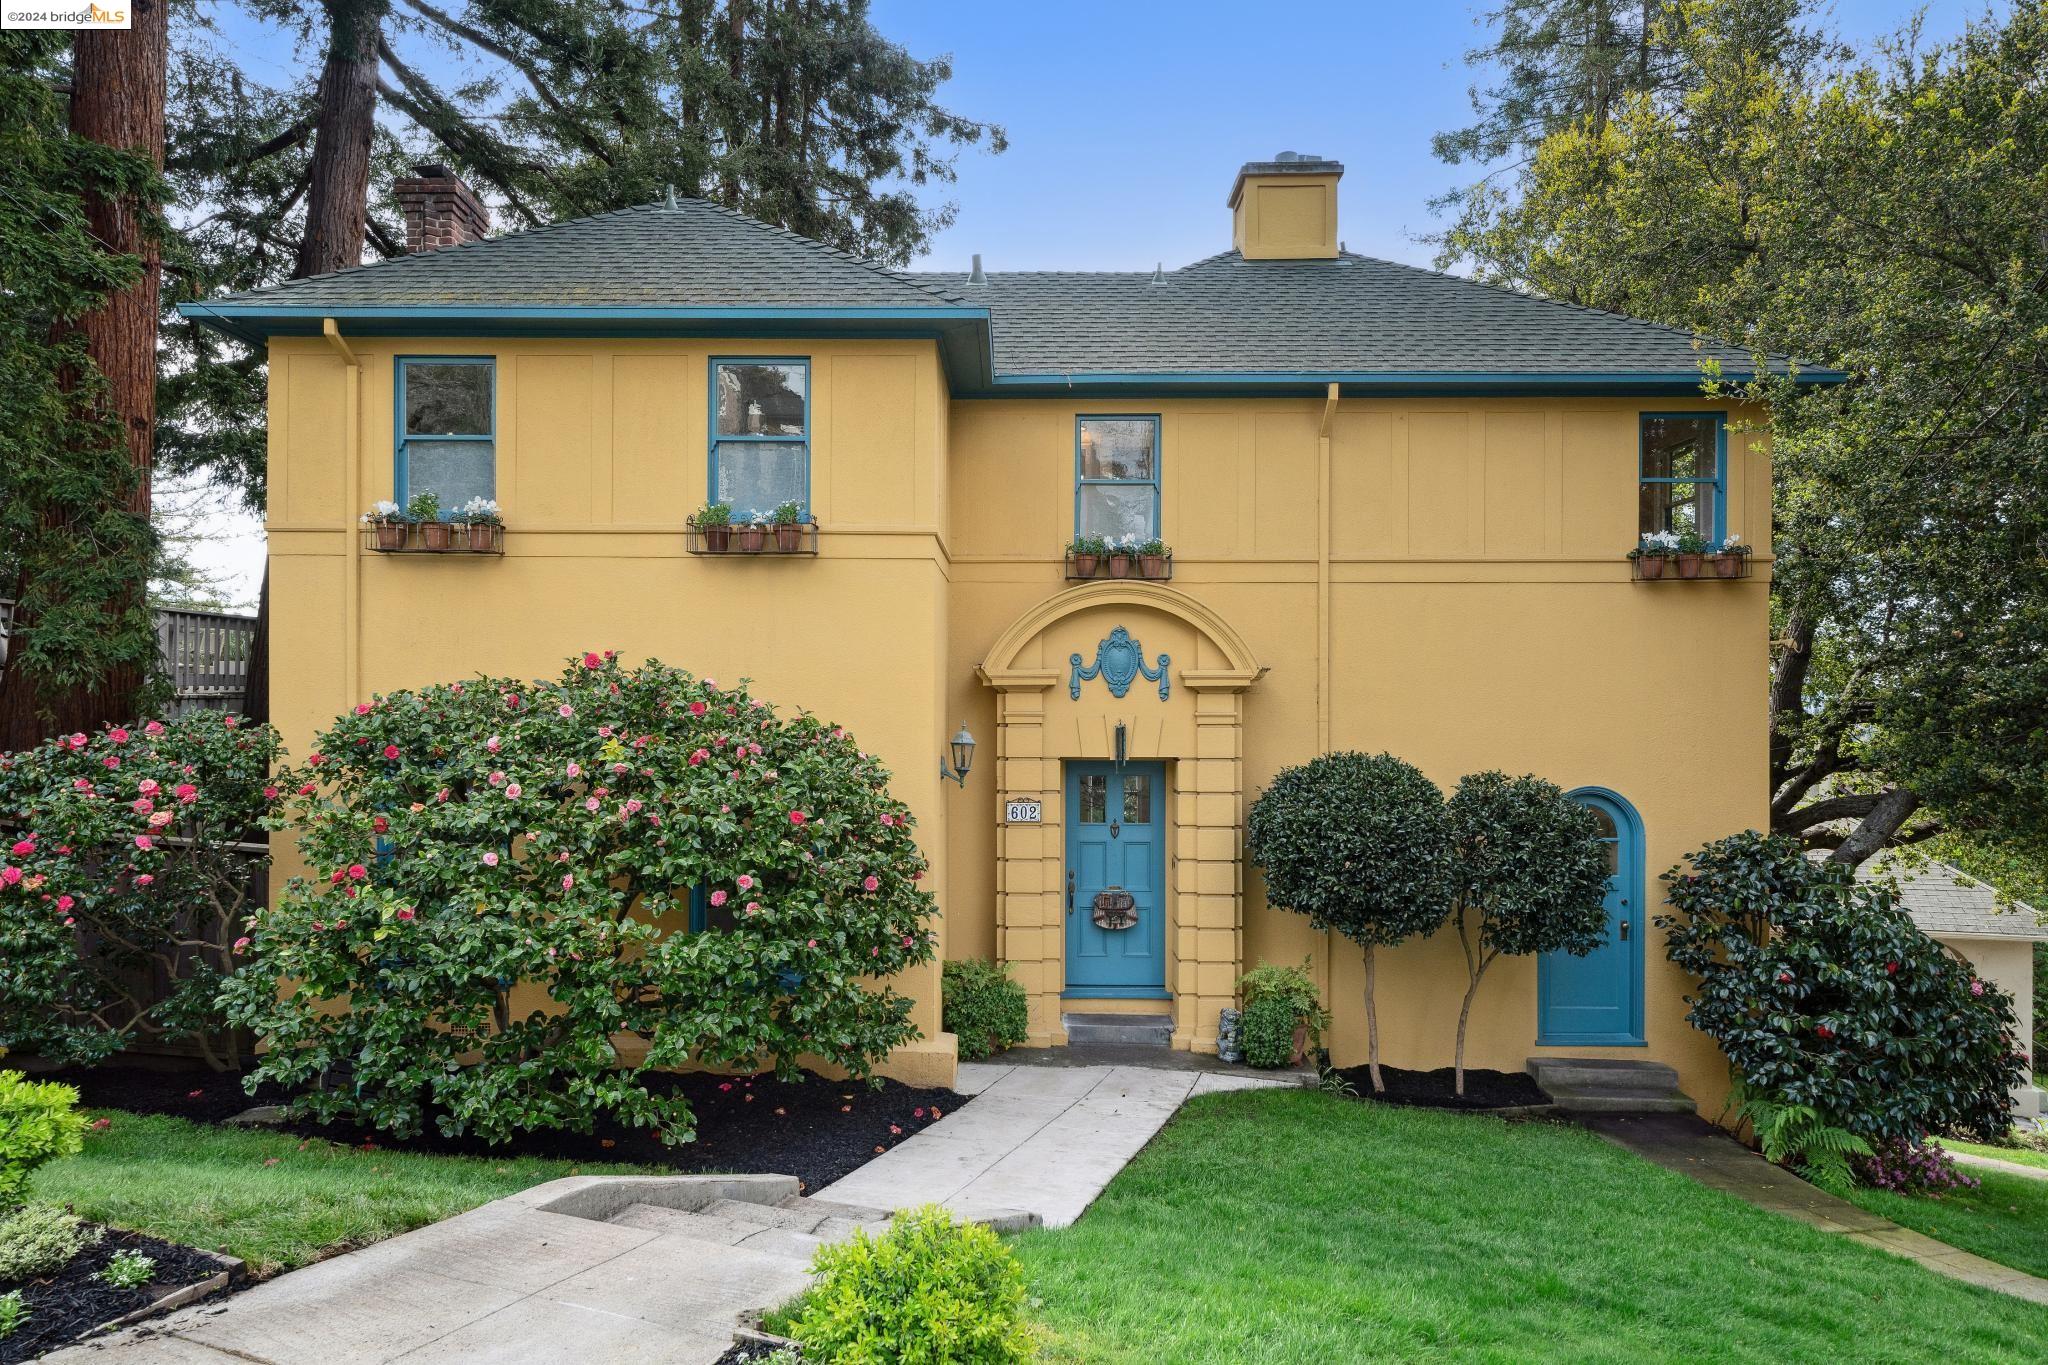
602 Magnolia Avenue, Piedmont, CA 94611
Sold

6644 Snake Road, Oakland, CA 94611
Sold

77 Sharon Ave, Piedmont, CA 94611
We understand that transitions are exciting, scary and stressful, but, more importantly, they are a huge step towards your future. Whether buying your first home or letting go of a lifetime of memories, the Scotts understand the process and will guide you through with timely information and sincere kindness.
SCOTT & SCOTT REAL ESTATE ASSOCIATES
ADDRESS
6211 MEDAU PL STE 210
OAKLAND CA 94611
Talley Scott | CA DRE# 01928609
Mindy Scott | CA DRE# 01154961
