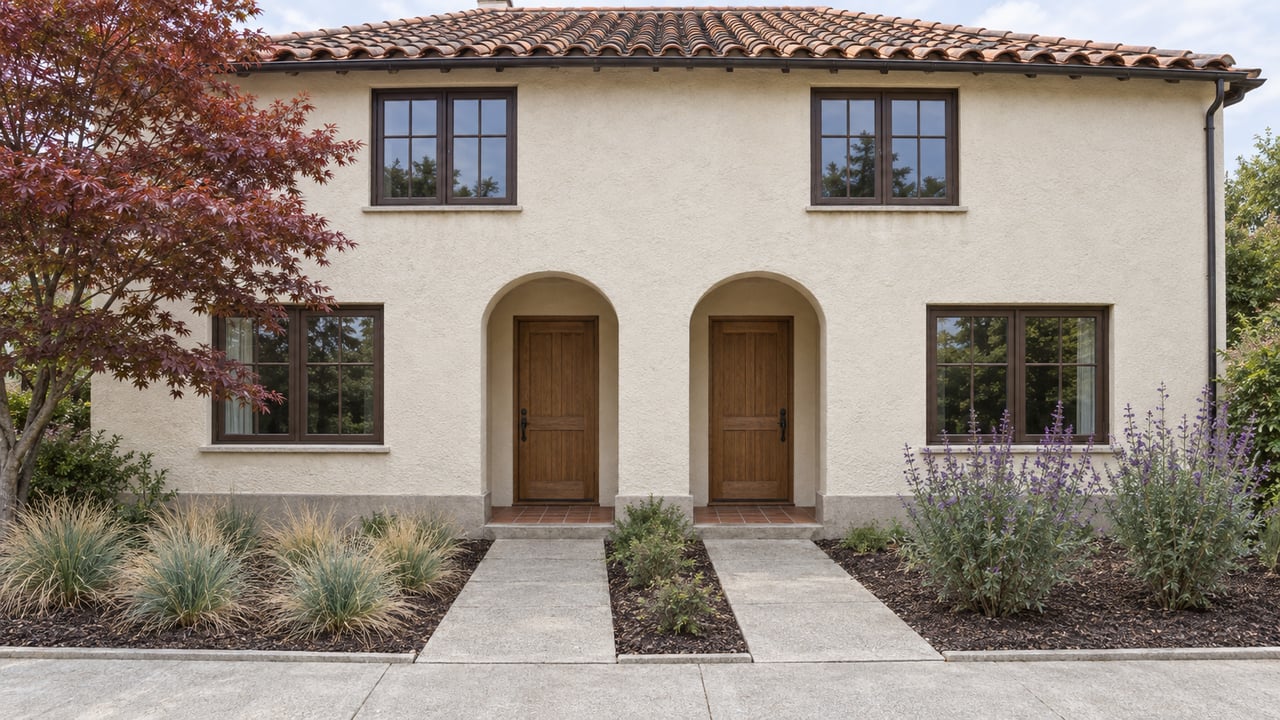
Berkeley Now Allows Eight Homes on a Flatland Lot. Why Are Most New Projects Adding Just One or Two?
October 15, 2026
October 15, 2026
In January 2026, SF YIMBY reported a plan for 1521 Holly Street in North Berkeley. The proposal would replace one single-family house with two homes. Under the zoning rules that took effect two months earlier, the owner could in principle have proposed several times that number.
The early project reports show a gap between what the rules allow and what owners are proposing. In the flats, the rules allow a small apartment building on almost any residential lot. The costs of building one, and the codes that apply to it, push most owners toward adding one home, two homes, or a few units within an existing structure. For a buyer comparing Elmwood, North Berkeley, or West and South Berkeley, that difference shapes what the neighboring lot is likely to become.
Council adopted the Middle Housing amendments on July 8, 2025, and the rules took effect November 1, 2025. They apply to areas zoned R-1, R-2, R-2A and MU-R. The City's Middle Housing page states that they do not apply to the high fire hazard areas in the Berkeley Hills. The ordinance also eliminated the R-1A district and moved those parcels into R-2.
The adopted ordinance sets these standards for R-1, R-2 and R-2A:
| Standard | Rule |
|---|---|
| Maximum density | 70 units per acre |
| Minimum density | 10 units per acre in R-1 and R-2; 20 in R-2A |
| Height | 35 feet or three stories |
| Height near the back of the lot | 22 feet within 15 feet of the rear property line |
| Lot coverage | 60% maximum |
| Front and rear setbacks | At least 5 feet each, 20 feet combined |
| Side setbacks | 4 feet |
Berkeleyside reported after the vote that these limits allow an eight-unit, three-story building on a typical 5,000-square-foot parcel, plus any accessory dwelling units state law already permits. The approval process changed as well. The City describes two- to six-unit projects that meet the standards as eligible for approval within 30 days through a ministerial Middle Housing zoning certificate. Once approved, these projects cannot be appealed to the Zoning Adjustments Board or the City Council.
The density math and the City's description of the fast track give two different numbers. The code's density allowance works out to about eight units on a typical lot. The City's explainer describes the 30-day path in terms of two to six units. Both are accurate, and the gap between them is the first sign that the maximum and the likely outcome differ.
The City's Middle Housing page explains how to apply but does not list a count of applications or approvals. The rules also have not yet reached their first anniversary in effect, which falls on November 1, 2026. Local reporting gives a useful sample, though not a full tally:
The largest project in the sample is 2200 Fifth Street in West Berkeley. SF YIMBY reported in March 2026 that it would have eight apartments and was seeking a Middle Housing zoning certificate.
Most of these proposals keep an existing structure, replace a garage, or turn one house into two or three homes. None of the residential-lot proposals in this sample reaches the eight-unit ceiling. The pattern traces back to the building code.
In a June 2024 study, UC Berkeley's Terner Center for Housing Innovation modeled the economics of missing middle housing in several California regions, including the East Bay. Of the prototypes it tested, the for-sale duplex "provided the greatest return and likelihood of being built." The researchers attributed part of that result to the building code. One-unit and duplex buildings fall under the residential building code. Projects with three or more units fall under the stricter commercial building code.
The Terner Center's cost assumptions show the scale of that difference. For the East Bay, the study assumed hard costs of $339 per square foot for a for-sale duplex and $416 per square foot for a condo fourplex, based on 2022 observations adjusted to 2023. Those figures are a few years old and are not current bids. They do show how much more each square foot costs once a project is large enough to fall under the stricter code.
The same study also reported what developers said in interviews. They "would often revert to delivering a single-family home or a low number of townhomes on a site that was suitable for larger missing middle projects." Even the study's favorable returns assumed that each developer already had a site, an investor, a bank and willing contractors. Berkeley's early project list matches that pattern closely.
Berkeley had a local version of this analysis before the vote. The Berkeley In-Lieu Fee and Housing Policies Economic Feasibility Analysis, prepared by Strategic Economics and Street Level Advisors and dated April 12, 2024, tested several middle housing prototypes. The study found that small-lot single-family homes and fourplex or townhome projects performed well financially when built for sale as high-end ownership housing. It also found that "these types of small infill projects are not often built in Berkeley, despite their strong financial performance."
The consultants gave two reasons for that gap. Berkeley has few small-scale developers with the capacity and interest to take on this kind of project, and few lower-cost, underused sites come up for sale in established neighborhoods. Larger middle housing projects, such as the 10-unit small multifamily prototype, were held back by construction and financing costs and did not gain much from economies of scale.
Councilmember Rashi Kesarwani cited a similar conclusion during the June 2025 debate. Berkeleyside quoted her saying the City's feasibility study found "only ownership middle housing was financially feasible at this time, such as small-lot, single-family homes created by subdividing a larger parcel or a fourplex condo or townhome." City planners projected about 1,700 new units over eight years. Spread across the eligible parts of the city, that projection describes gradual, lot-by-lot change.
Before the vote, critics argued that the change could make houses more expensive because families shopping in the flats would end up bidding against developers. Berkeleyside covered that concern in its preview of the council meeting. Some critics also expected South and West Berkeley to see a larger share of redevelopment because lower property prices there could make projects more profitable.
As of October 2026, we found no local reporting that measures that effect. The 2808 Ninth Street sale is the one project in the sample with a reported price, and the coverage does not describe it as a land-value sale or say that a builder outbid a household. The City study helps explain why. If few small developers are active and few low-cost sites reach the market, there are not many builders in the bidding to begin with. That could change, but the evidence so far does not show it.
For a buyer, the practical question is what the lots around a house could become under rules that are now in effect. The early projects suggest a few things to look for.
The same rules apply to the house you buy. If you are weighing a property with a detached garage or a large rear yard in an R-1 or R-2 area, the 60% lot coverage cap and the setback standards define what could be added later. An architect or the Planning Department can confirm what a particular lot allows.
Does Middle Housing apply in the Berkeley Hills? The City says the rules do not apply to the high fire hazard areas in the Berkeley Hills. Proposals in hillside locations need to be checked against the map.
Can neighbors appeal a qualifying project? A project that meets the standards receives a ministerial zoning certificate, and the City states that approved applications cannot be appealed to the Zoning Adjustments Board or the City Council.
What happened to R-1A? The ordinance eliminated the district and redesignated its parcels as R-2.
Can a project add a single unit to an existing home? The City lists remodeling existing homes to add new units or extra bedrooms among the projects a Middle Housing application can cover.
If you are comparing houses in the Berkeley flats and want to know what the Middle Housing rules allow on a particular lot or the lots around it, the team at Scott & Scott Real Estate Associates can go through the zoning map, the recent project filings and the property's layout with you before you make an offer. Contact us for a personalized consultation.
This article is general information, not legal, tax or financial advice. Consult a qualified professional about your situation.
Stay up to date on the latest real estate trends.
We understand that transitions are exciting, scary and stressful, but, more importantly, they are a huge step towards your future. Whether buying your first home or letting go of a lifetime of memories, the Scotts understand the process and will guide you through with timely information and sincere kindness.
SCOTT & SCOTT REAL ESTATE ASSOCIATES
ADDRESS
6211 MEDAU PL STE 210
OAKLAND CA 94611
Talley Scott | CA DRE# 01928609
Mindy Scott | CA DRE# 01154961