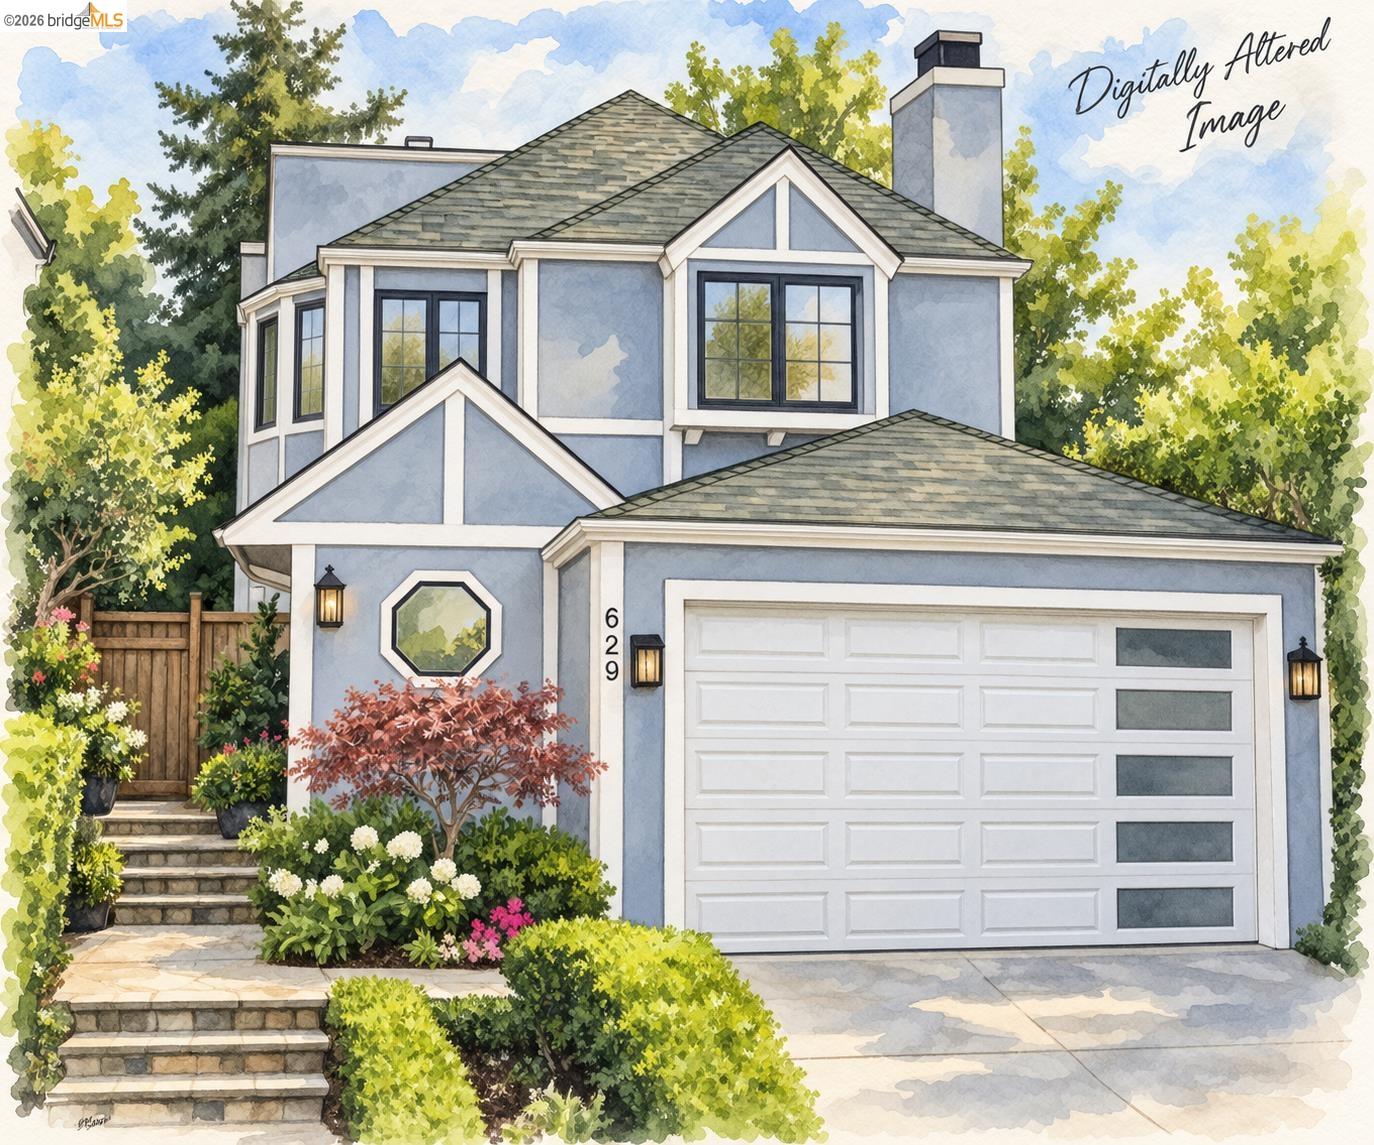
Property photo 1
4 Beds
4 Baths
2,248 sqft

$2,095,000

629 Trestle Glen Rd., Oakland CA, 94610

Price per sqft$931.94
Built in1989
Property size2,248 sqft
Property typeResidential

Overview

Coming soon

Active - Coming Soon

Listed Sep 23, 2026

Updated 7h ago

Welcome to 629 Trestle Glen Road, where generous living spaces, thoughtful design, and an incredibly convenient Oakland location come together. The welcoming foyer, thoughtfully redesigned with the guidance of a Feng Shui designer to create a harmonious and intentional entry, showcases the home’s beautiful curved staircase and flows naturally into the main living spaces. The light-filled living room features a coved ceiling and handsome fireplace, while the formal dining room connects easily to the kitchen and entertaining areas. The kitchen and family room offer stone counters, and sliding doors opening to a private deck, garden, and flagstone patio—creating an inviting indoor-outdoor connection. The second level features three bedrooms, including a spacious primary suite with a private terrace and distinctive two-way fireplace shared with the ensuite bath, complete with a two-person jetted tub and separate walk-in shower. On the upper level, a fourth bedroom with an updated ensuite bath provides wonderful flexibility for guests, a home office, or additional living space. Double-pane windows, abundant storage, and an attached two-car garage with interior access add everyday functionality. Ideally situated near Peet’s Coffee, Trader Joe’s, neighborhood dining, the weekly farmers market, parks, public transportation, and the shops and restaurants of Lakeshore and Grand Avenue. Spacious, distinctive, and thoughtfully designed, 629 Trestle Glen offers a special opportunity in one of Oakland’s most charming neighborhoods.

$13,938/mo

Est. mortgage payment based on a $2,095,000 home price.

All estimates are provided by Luxury Presence for informational purposes only. Actual amounts may vary.

Additional information

MLS® ID
41149224

Interior Features

Bedrooms
4
Bathrooms
4
Fireplace
Yes
Heating
Yes
Basement
No

Exterior Features

Lot Size
0.08 Acres

Other Property Details

Association Fee Frequency
Yearly
Garage
Yes
MLS provider logo

Listed by Perry Gastis, Theresa Arrona with Bridges 8 Real Property Sales & Management Inc
Listing Contact: [email protected] 

Bay East  ©2026 CCAR  ©2026. bridgeMLS  ©2026. Information Deemed Reliable But Not Guaranteed. This information is being provided by the Bay East MLS, or CCAR MLS, or bridgeMLS. The listings presented here may or may not be listed by the Broker/Agent operating this website. This information is intended for the personal use of consumers and may not be used for any purpose other than to identify prospective properties consumers may be interested in purchasing. Data last updated at 2:29 AM UTC, 9/25/2026.

Powered by Luxury Presence
