Property photo 1
Property photo 2
Property photo 3
Property photo 4
Property photo 5
5 Beds
5 Baths
4,645 sqft

$3,395,000

74 Yarrow Valley Ln, Orinda CA, 94563

Price per sqft$730.89
Built in1989
Property size4,645 sqft
Property typeResidential

Overview

Pending

Listed May 15, 2026

Updated 3 weeks ago

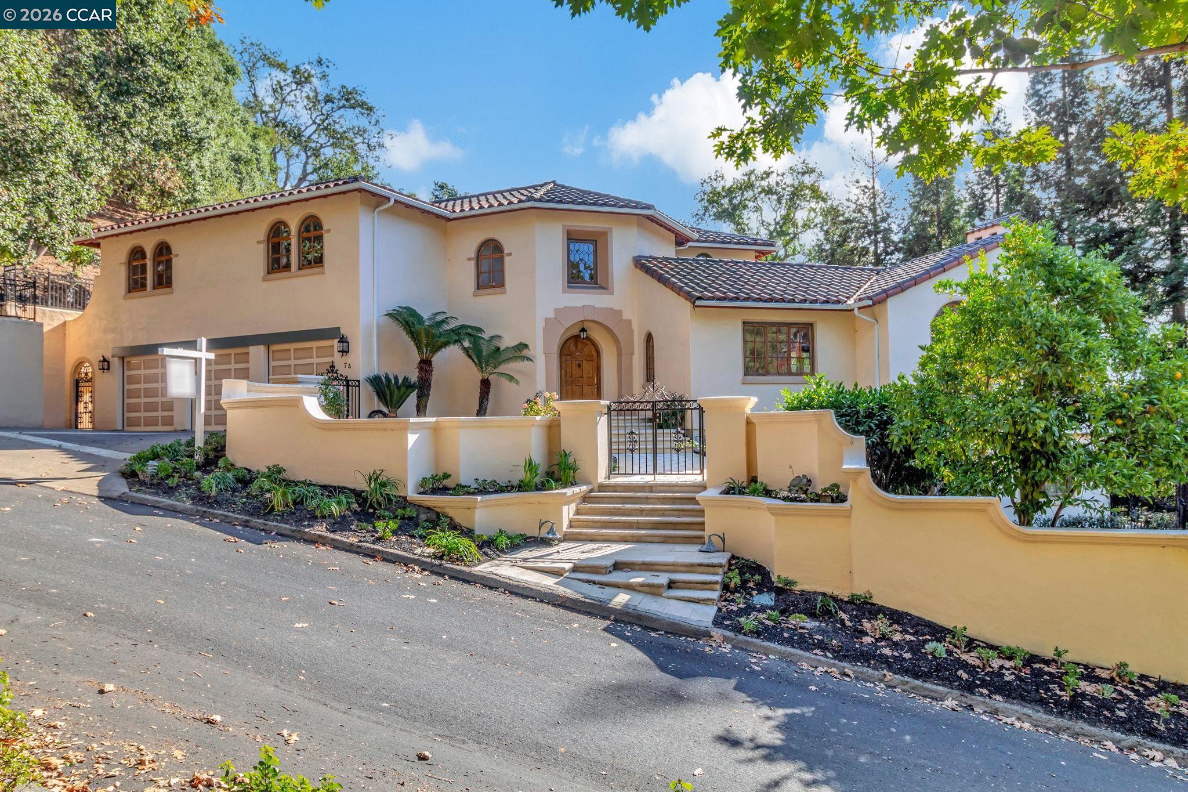
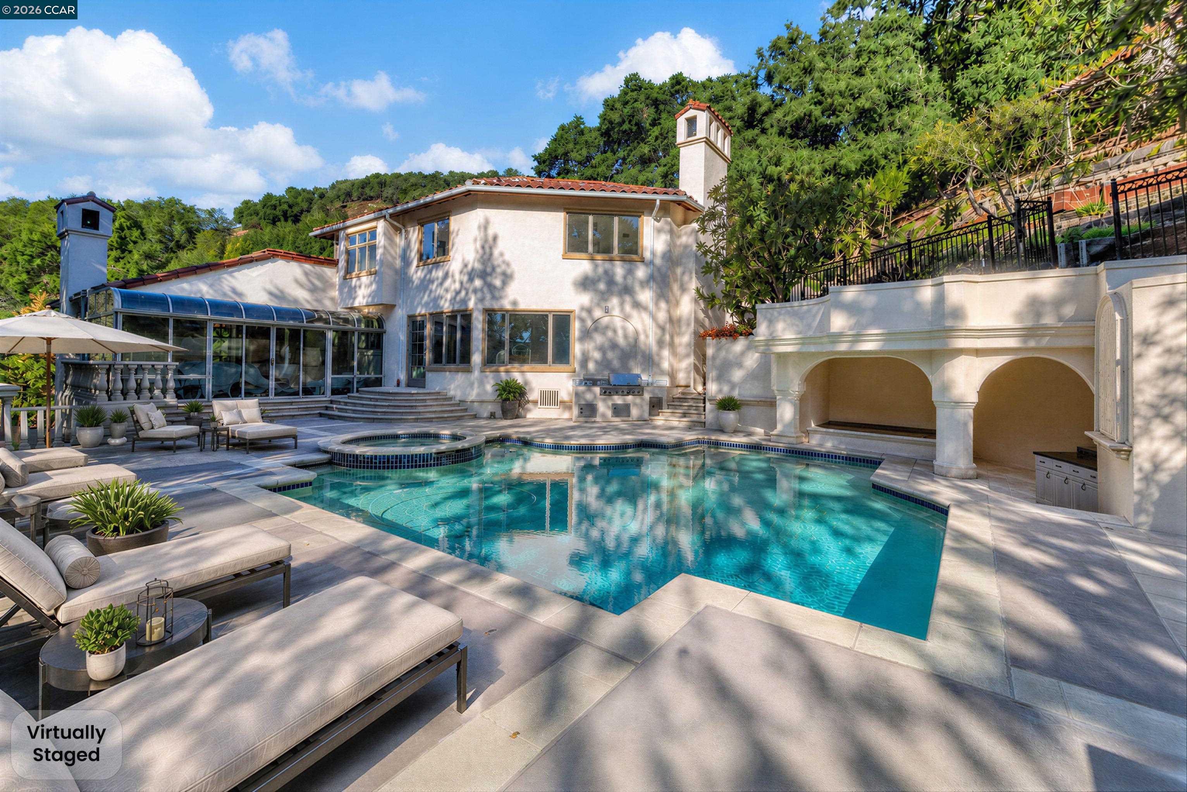
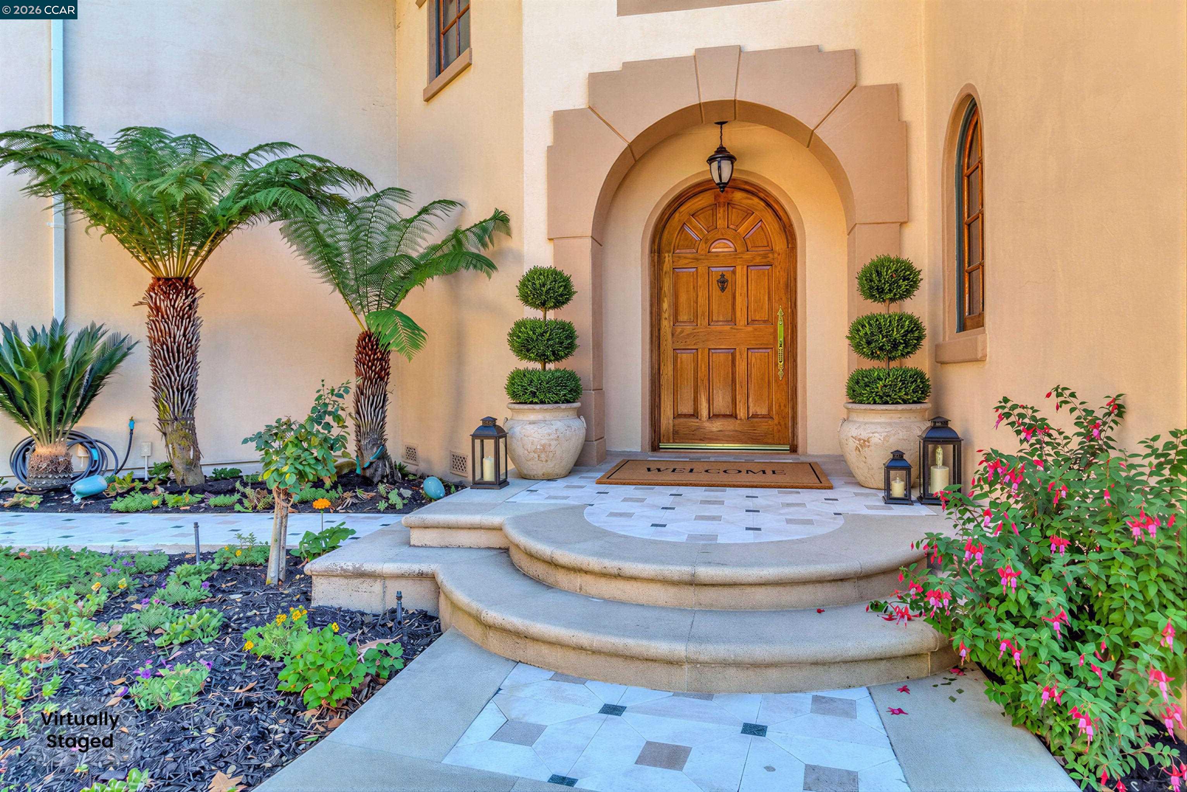
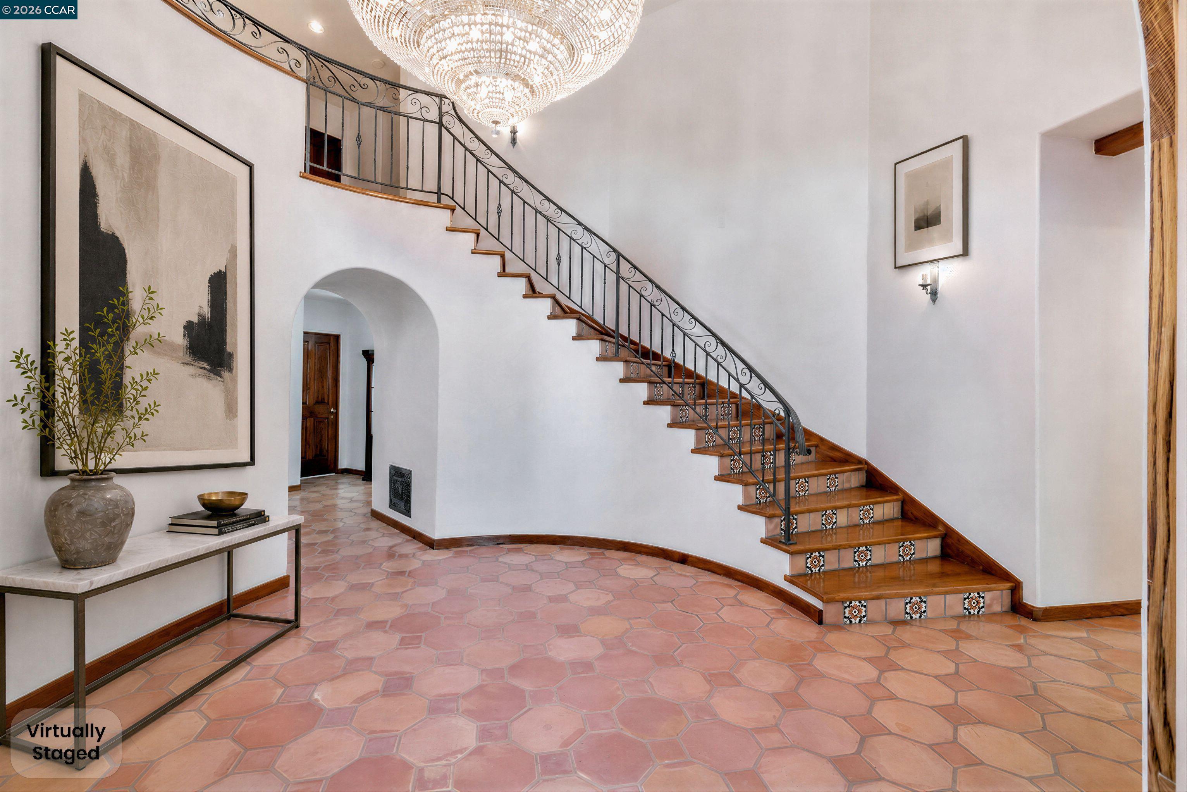
Welcome to 74 Yarrow Valley Lane! Experience timeless elegance and resort-style living in this beautiful Mediterranean estate nestled in one of Orinda’s most desirable neighborhoods Orinda Downs. Designed for both everyday comfort and exceptional entertaining. Property Highlights: Spacious and remodeled chef’s kitchen with updated finishes and open connection to the family room designed for comfortable everyday living and entertaining. Elegant formal living room with vaulted wood-beamed ceilings and fireplace. Formal dining room with beautiful arched oak windows and natural light. Glass-enclosed sun room overlooking serene redwood and oak tree views. Exceptional indoor-outdoor flow throughout the home Bedroom & Bath Features: 4 spacious upstairs bedrooms Luxurious primary suite features a sitting area and fireplace. Spa-inspired bathroom with dual vanities, Jacuzzi soaking tub and a walk-in closet. Flexible 5th bedroom or home office ideal for remote work, guests, or multigenerational living on main level. Renovated powder room with stylish modern updates. Large recreation/media room with built-in entertainment center, wine cellar perfect for collectors and entertaining, ample storage and flexible living space. Outdoor & Lifestyle Features: Resort-style swimming pool with swim-up marble bar, built-in barbecue and spacious entertaining deck, private setting surrounded by mature landscaping and trees. EV charging station in garage. Desirable Orinda Downs location with access to top-rated schools, hiking trails, downtown dining, and BART commuting access This exceptional property offers the perfect blend of luxury, privacy, architectural charm, and California indoor-outdoor living in the heart of Orinda.

$22,587/mo

Est. mortgage payment based on a $3,395,000 home price.

All estimates are provided by Luxury Presence for informational purposes only. Actual amounts may vary.

Additional information

MLS® ID
41134225

Interior Features

Bedrooms
5
Bathrooms
5
Fireplace
Yes
Cooling
Yes
Heating
Yes
Basement
No

Exterior Features

Lot Size
0.55 Acres

Other Property Details

Association Fee Frequency
Yearly
Garage
Yes
View
Yes
Pool
Yes
MLS provider logo

Listed by Lilli Rath, with Compass
Listing Contact: 925-286-4118 

Bay East  ©2026 CCAR  ©2026. bridgeMLS  ©2026. Information Deemed Reliable But Not Guaranteed. This information is being provided by the Bay East MLS, or CCAR MLS, or bridgeMLS. The listings presented here may or may not be listed by the Broker/Agent operating this website. This information is intended for the personal use of consumers and may not be used for any purpose other than to identify prospective properties consumers may be interested in purchasing. Data last updated at 2:45 AM UTC, 8/21/2026.

Powered by Luxury Presence
